
Search results for "Capital" in Home Design Ideas
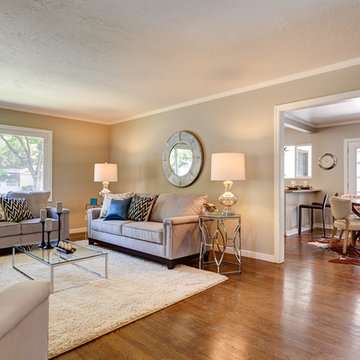
 Next Generation Capital
Small 1960s open concept dark wood floor family room photo in Sacramento with gray walls and a standard fireplace
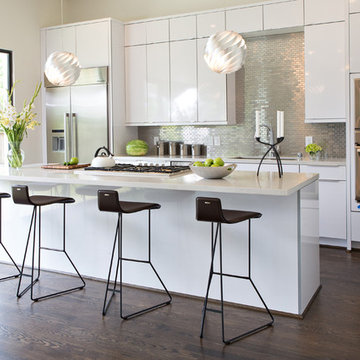
 Capital Builders Houston
Built by Capital Builders
Design by Contour Interior Design
Trendy kitchen photo in Houston
Trendy kitchen photo in Houston
 Capital Area Remodeling, LLC

The bathroom vanity was custom made by mounting a console sink on a dark wood dresser. The floor is slate tile laid on the diagonal. The large shower has mosaic tile on the walls and in each niche / cubby hole. The shower floor and bench top are the same slate that is on the bathroom floor. Floating shelves were installed on the wall outside the shower for additional storage
Capital Area Construction
Find the right local pro for your project
 NW Home Designers
Sam Van Fleet

Small elegant built-in desk medium tone wood floor study room photo in Seattle with gray walls
Small elegant built-in desk medium tone wood floor study room photo in Seattle with gray walls

 Capital Granite Inc
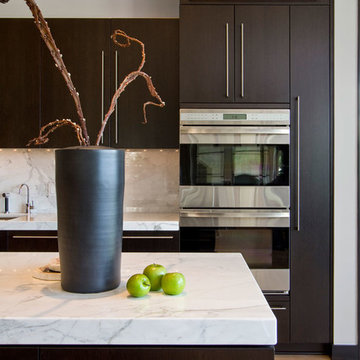
Calacatta Marble - Kitchen Countertops
Example of a large minimalist u-shaped light wood floor and beige floor kitchen design with an island, marble countertops, an undermount sink, flat-panel cabinets, dark wood cabinets, white backsplash, marble backsplash and stainless steel appliances
Example of a large minimalist u-shaped light wood floor and beige floor kitchen design with an island, marble countertops, an undermount sink, flat-panel cabinets, dark wood cabinets, white backsplash, marble backsplash and stainless steel appliances
 Next Generation Capital
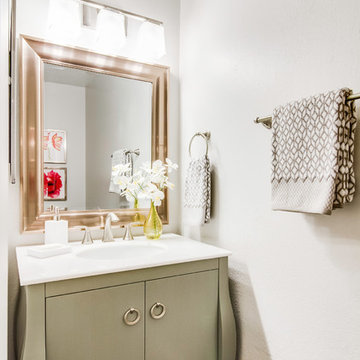
Example of a small minimalist gray tile powder room design in San Francisco with an undermount sink, furniture-like cabinets, gray cabinets, marble countertops, a two-piece toilet and gray walls
 Next Generation Capital

Master bath with large shower and freestanding tub. Black plumbing finish, hexagon floor tile and brick lay tile at shower surround. Shiplap siding in blue at vanity wall.
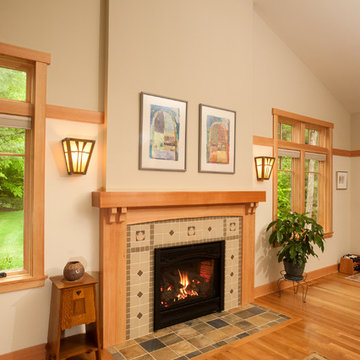
 Capital Construction Inc
Mid-sized arts and crafts open concept light wood floor family room photo in New York with beige walls, a standard fireplace, a tile fireplace and a tv stand
 Next Generation Capital
Master bath with furniture vanities, deco brushed brass mirrors, walk in shower, freestanding tub, vertical shiplap siding
Example of a large farmhouse master white tile and ceramic tile ceramic tile, white floor and double-sink freestanding bathtub design in Sacramento with shaker cabinets, white cabinets, a two-piece toilet, white walls, an undermount sink, quartz countertops, a hinged shower door, white countertops and a freestanding vanity
Example of a large farmhouse master white tile and ceramic tile ceramic tile, white floor and double-sink freestanding bathtub design in Sacramento with shaker cabinets, white cabinets, a two-piece toilet, white walls, an undermount sink, quartz countertops, a hinged shower door, white countertops and a freestanding vanity

 Crimson Capital
Inspiration for a huge coastal wooden l-shaped cable railing staircase remodel in New York with wooden risers
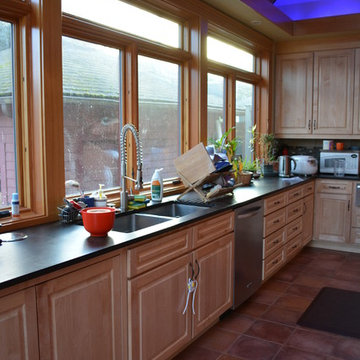
 H2D Architecture + Design
This project was for a house located in the Capital Hill neighborhood of Seattle. The homeowner was interested in building a new addition to house a large kitchen, convert the old kitchen to an office space, add a 'smart car' garage and rebuild the front porch. The home was a large load bearing masonry structure which made the construction
Design: Heidi Helgeson, H2D Architecture + Design
Build: Carlisle Classic Homes
 Capital Kitchen & Bath
Eagle Photography
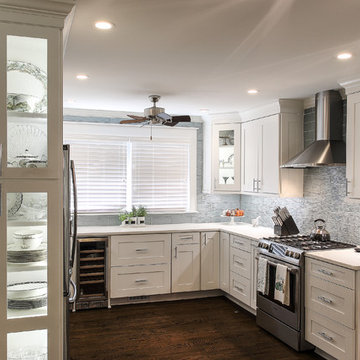
Example of a mid-sized transitional u-shaped dark wood floor and brown floor eat-in kitchen design with a single-bowl sink, shaker cabinets, stainless steel appliances, an island, white cabinets, blue backsplash, quartz countertops and glass tile backsplash
Example of a mid-sized transitional u-shaped dark wood floor and brown floor eat-in kitchen design with a single-bowl sink, shaker cabinets, stainless steel appliances, an island, white cabinets, blue backsplash, quartz countertops and glass tile backsplash
 Capital Kitchen and Bath
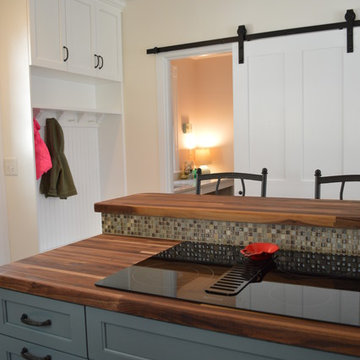
Example of a small cottage medium tone wood floor eat-in kitchen design in Manchester with a farmhouse sink, shaker cabinets, wood countertops, brown backsplash, mosaic tile backsplash, stainless steel appliances, an island and gray cabinets

 Capital Granite
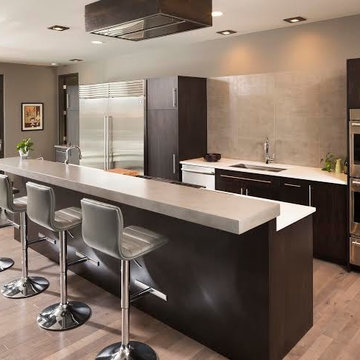
Example of a large minimalist galley light wood floor eat-in kitchen design in Minneapolis with an undermount sink, flat-panel cabinets, dark wood cabinets, quartz countertops, beige backsplash, cement tile backsplash, stainless steel appliances and an island
 Green House Designs
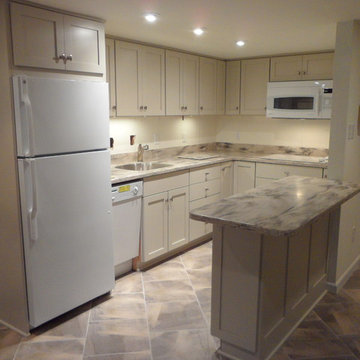
The solution for the homeowner was a challenge! The 82" high ceiling meant that storage space was at a premium, and every inch counted!
She especially wanted a peninsula that provided extra counter space, storage, as well as space for seating.
 Capital Area Remodeling, LLC
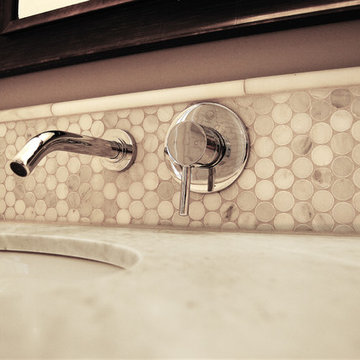
Wall mounted bathroom faucet with carrera a penny tile backsplash
Inspiration for a mid-sized modern stone tile bathroom remodel in DC Metro with an undermount sink and granite countertops
Inspiration for a mid-sized modern stone tile bathroom remodel in DC Metro with an undermount sink and granite countertops

 Capital Stoneworks
Michigan natural flagstone from Bay Harbor Stone was this choice for this walkway at the Chicago Botanical Gardens
Inspiration for a mid-century modern full sun courtyard stone formal garden in Chicago.
Inspiration for a mid-century modern full sun courtyard stone formal garden in Chicago.
19