
Search results for "Capital" in Home Design Ideas
 Capital City Builders
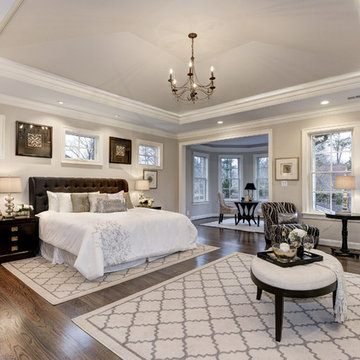
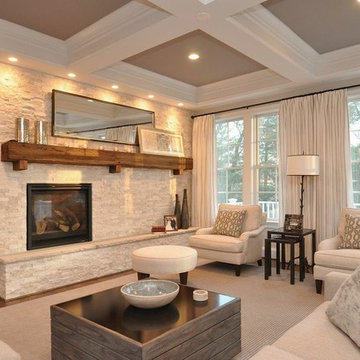
Master Suite offer French double door entry with tray ceiling, cove lighting and chandelier, custom surround mantel fireplace, breakfast bar with carrara marble countertop.
 Capital City Builders
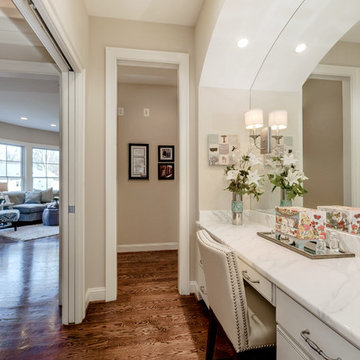
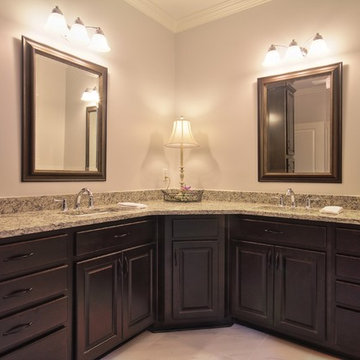
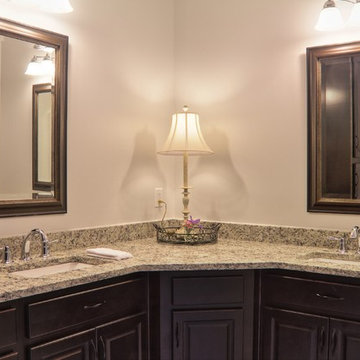
Vanity Area located in Master Suite with his/her closets
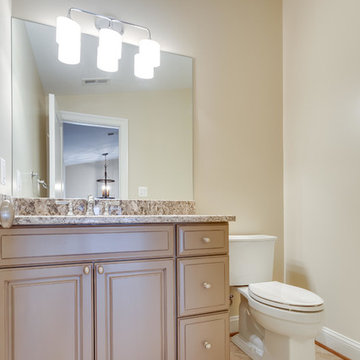
Transitional powder room photo in DC Metro
Transitional powder room photo in DC Metro
Find the right local pro for your project
 Capital City Builders
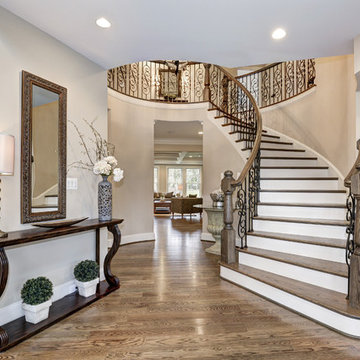
Formal Entryway features curved majestic staircase
Inspiration for a transitional entryway remodel in DC Metro
Inspiration for a transitional entryway remodel in DC Metro
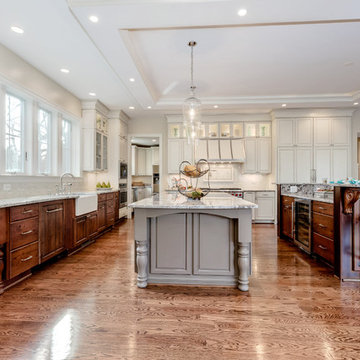
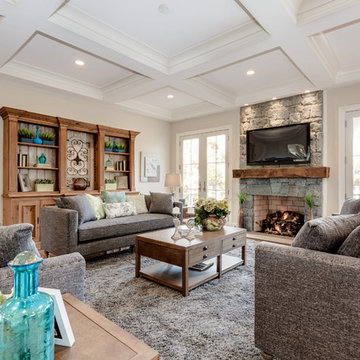
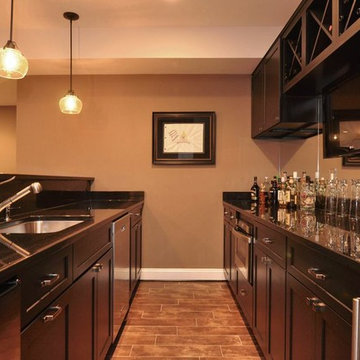
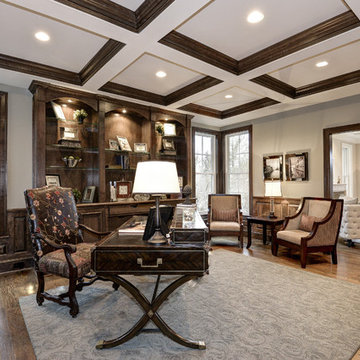 Capital City Builders
Library/Office features custom, hand-crafted cabinetry, coffered ceiling, French Doors.
Home office - transitional home office idea in DC Metro
Home office - transitional home office idea in DC Metro


 Alair Homes DFW | Capital Renovations Group
Photography by Ken Vaughn
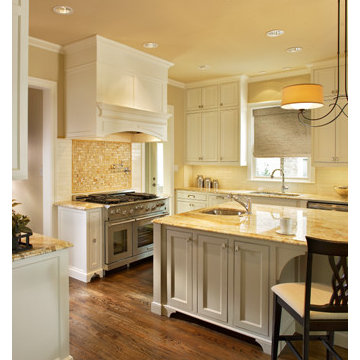
Large elegant l-shaped medium tone wood floor eat-in kitchen photo in Dallas with an undermount sink, recessed-panel cabinets, white cabinets, granite countertops, beige backsplash, mosaic tile backsplash, white appliances and an island
Large elegant l-shaped medium tone wood floor eat-in kitchen photo in Dallas with an undermount sink, recessed-panel cabinets, white cabinets, granite countertops, beige backsplash, mosaic tile backsplash, white appliances and an island
 Capital City Builders
Lounge/Billiard Room offers custom bar with concrete and granite counters, glass shelving. sconce, cove and recessed lighting.
Inspiration for a transitional basement remodel in DC Metro
Inspiration for a transitional basement remodel in DC Metro
 Capital City Builders
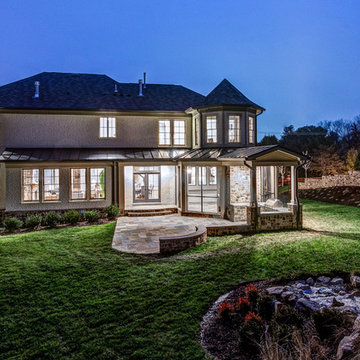
The Harrison - Nighttime View of rear of home and water feature
Inspiration for a transitional exterior home remodel in DC Metro
Inspiration for a transitional exterior home remodel in DC Metro
 Capital City Builders
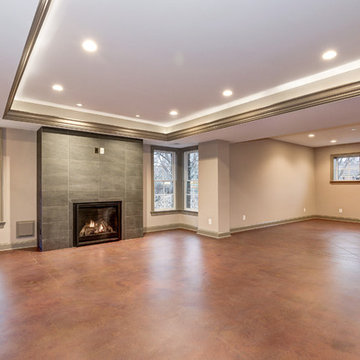
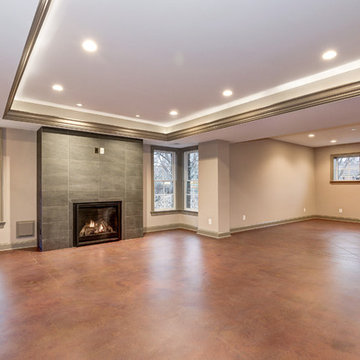
Recreation Room features floor-to-ceiling tiled fireplace, tray and recessed lighting
Transitional family room photo in DC Metro
Transitional family room photo in DC Metro

29