
Search results for "Capital" in Home Design Ideas

 Change Your Bathroom©
The detailed plans for this bathroom can be purchased here: https://www.changeyourbathroom.com/shop/simple-yet-elegant-bathroom-plans/ Small bathroom with Carrara marble hex tile on floor, ceramic subway tile on shower walls, marble counter top, marble bench seat, marble trimming out window, water resistant marine shutters in shower, towel rack with capital picture frame, frameless glass panel with hinges. Atlanta Bathroom

 O’Hara Interiors
Martha O'Hara Interiors, Interior Design & Photo Styling | Kyle Hunt & Partners, Builder | Corey Gaffer Photography
Please Note: All “related,” “similar,” and “sponsored” products tagged or listed by Houzz are not actual products pictured. They have not been approved by Martha O’Hara Interiors nor any of the professionals credited. For information about our work, please contact design@oharainteriors.com.
 Next Generation Capital

Small ornate front porch idea in Sacramento with decking and a roof extension
Find the right local pro for your project
 Next Generation Capital
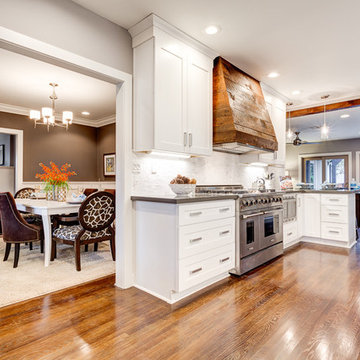
Open concept kitchen - mid-sized modern galley dark wood floor open concept kitchen idea in Sacramento with an undermount sink, shaker cabinets, white cabinets, quartz countertops, white backsplash, stone tile backsplash, stainless steel appliances and a peninsula
 Next Generation Capital
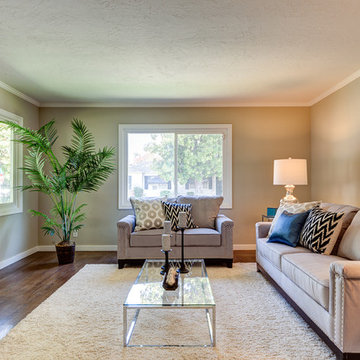
Example of a small 1950s open concept dark wood floor family room design in Sacramento with gray walls and a standard fireplace

 Next Generation Capital
Inspiration for a mid-sized modern galley dark wood floor open concept kitchen remodel in Sacramento with an undermount sink, shaker cabinets, white cabinets, quartz countertops, white backsplash, stone tile backsplash, stainless steel appliances and a peninsula
 Capital Lighting, Inc.
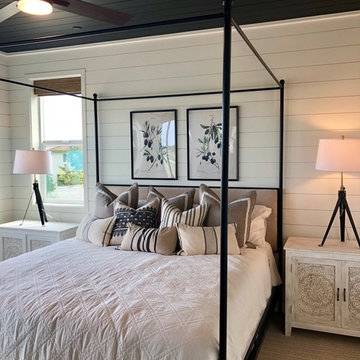
Inspiration for a mid-sized cottage master painted wood floor and white floor bedroom remodel in Columbus with white walls and no fireplace
 Next Generation Capital
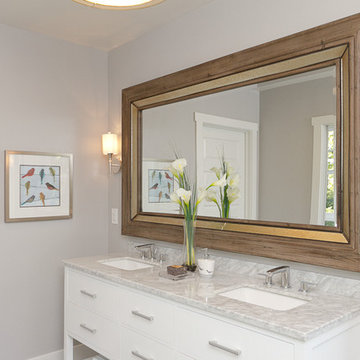
Mid-sized elegant 3/4 gray tile and ceramic tile ceramic tile corner shower photo in Sacramento with an undermount sink, furniture-like cabinets, white cabinets, marble countertops, a two-piece toilet and gray walls
 Capital Granite Inc
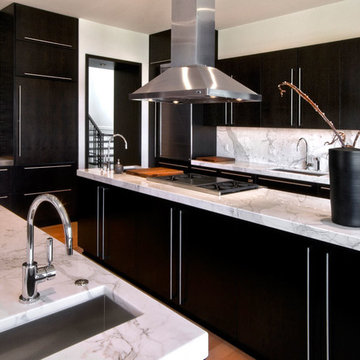
Calacatta Marble - Kitchen Countertops
Inspiration for a large modern u-shaped light wood floor and beige floor eat-in kitchen remodel with an island, marble countertops, an undermount sink, flat-panel cabinets, marble backsplash, stainless steel appliances, dark wood cabinets and white backsplash
Inspiration for a large modern u-shaped light wood floor and beige floor eat-in kitchen remodel with an island, marble countertops, an undermount sink, flat-panel cabinets, marble backsplash, stainless steel appliances, dark wood cabinets and white backsplash
 Alair Homes DFW | Capital Renovations Group

Large elegant master gray tile, white tile and marble tile marble floor and multicolored floor drop-in bathtub photo in Dallas with gray walls, shaker cabinets, white cabinets, an undermount sink, a hinged shower door, multicolored countertops and quartzite countertops
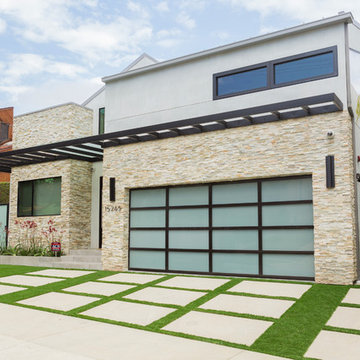
 Metro Capital Builders, Inc.
Photo of a large contemporary concrete floor and full sun front yard concrete paver driveway in Los Angeles with a black front door for spring.
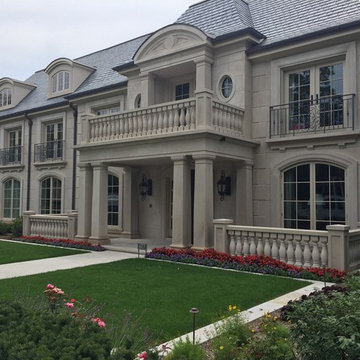
 Capital Stoneworks
Indiana limestone panels, columns and balustrade all contribute to the beauty of this magnificent estate
Example of a large classic two-story stone exterior home design in Detroit with a hip roof
Example of a large classic two-story stone exterior home design in Detroit with a hip roof
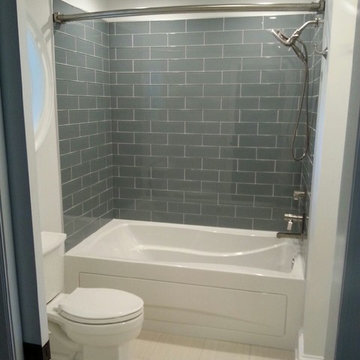
 Capital Kitchen & Bath
4 x 12 grey subway glass tile, bubble tub, satin nickel fixtures, cherry cabinets, Cambria quartz top, rectangular sink



 MMI Design
This existing client reached out to MMI Design for help shortly after the flood waters of Harvey subsided. Her home was ravaged by 5 feet of water throughout the first floor. What had been this client's long-term dream renovation became a reality, turning the nightmare of Harvey's wrath into one of the loveliest homes designed to date by MMI. We led the team to transform this home into a showplace. Our work included a complete redesign of her kitchen and family room, master bathroom, two powders, butler's pantry, and a large living room. MMI designed all millwork and cabinetry, adjusted the floor plans in various rooms, and assisted the client with all material specifications and furnishings selections. Returning these clients to their beautiful '"new" home is one of MMI's proudest moments!
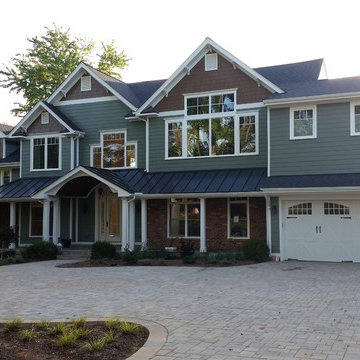
 Capital Area Remodeling, LLC
Craftsman style home in Oakton VA. Combination of slate and shingles were used as roofing. The siding is painted Hardiplank. The front porch as a stained wood bead board ceiling. Brick pavers were installed as a driveway


31