
Search results for "Capitalization" in Home Design Ideas

 Robb & Stucky
Whereas the Winterberry model home’s living room showcases light ocean blues and sandy whites, the guest bedroom focuses on vibrant tropical greens. Paisley linens are reinvented to work within this coastal design theme – and brilliantly, we might add!

 Justine M Kingham, AIA
Jeff Wolfram
Bathroom - mid-sized traditional master mosaic tile floor bathroom idea in DC Metro with an undermount sink, marble countertops, gray walls, blue cabinets and recessed-panel cabinets
Bathroom - mid-sized traditional master mosaic tile floor bathroom idea in DC Metro with an undermount sink, marble countertops, gray walls, blue cabinets and recessed-panel cabinets

 Capital City Builders
Beautiful Master Bath
Inspiration for a transitional bathroom remodel in DC Metro
Inspiration for a transitional bathroom remodel in DC Metro
Find the right local pro for your project

 Capital Construction Custom Homes, LLC
Basement game room focused on retro style games, slot machines, pool table. Owners wanted an open feel with a little more industrial and modern appeal, therefore we left the ceiling unfinished. The floors are an epoxy type finish that allows for high traffic usage, easy clean up and no need to replace carpet in the long term.

 North Bay Construction, LLC
Inspiration for a large transitional built-in desk medium tone wood floor and brown floor study room remodel in San Francisco with white walls and no fireplace

 Beck Building Company
Example of a mountain style dark wood floor kitchen design in Denver with a farmhouse sink, flat-panel cabinets, white cabinets, black backsplash, stone slab backsplash, an island and paneled appliances
 Capital City Builders
Bright Music Room with wainscotting detail.
Living room - transitional living room idea in DC Metro
Living room - transitional living room idea in DC Metro
 authenTEAK Outdoor Living
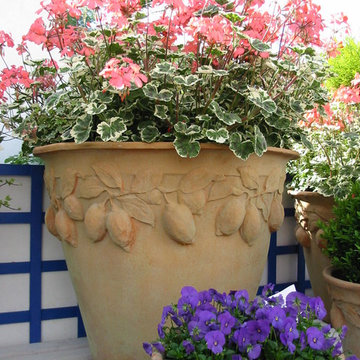
A great alternative to real terra cotta, fiberglass Capital Garden Citrus Pots feature a variety of citrus fruits in raised relief encircling the pot. Have the look of old world terra cotta without chipping, breaking or the need to protect your planter in cold weather. This style comes in four sizes and is standard without drainage holes. We will be glad to have holes drilled for you.

 Alair Homes Chilliwack
This contemporary farmhouse is located on a scenic acreage in Greendale, BC. It features an open floor plan with room for hosting a large crowd, a large kitchen with double wall ovens, tons of counter space, a custom range hood and was designed to maximize natural light. Shed dormers with windows up high flood the living areas with daylight. The stairwells feature more windows to give them an open, airy feel, and custom black iron railings designed and crafted by a talented local blacksmith. The home is very energy efficient, featuring R32 ICF construction throughout, R60 spray foam in the roof, window coatings that minimize solar heat gain, an HRV system to ensure good air quality, and LED lighting throughout. A large covered patio with a wood burning fireplace provides warmth and shelter in the shoulder seasons.
Carsten Arnold Photography

 Capital City Builders
Lounge/Billiard Room offers custom bar with concrete and granite counters, glass shelving. sconce, cove and recessed lighting.
Basement - transitional basement idea in DC Metro
Basement - transitional basement idea in DC Metro

 The Working Kitchen, Ltd.
Photo: Vicki Bodine
Inspiration for a large country u-shaped medium tone wood floor eat-in kitchen remodel in New York with a farmhouse sink, beaded inset cabinets, white cabinets, marble countertops, white backsplash, stone slab backsplash, stainless steel appliances and an island
Inspiration for a large country u-shaped medium tone wood floor eat-in kitchen remodel in New York with a farmhouse sink, beaded inset cabinets, white cabinets, marble countertops, white backsplash, stone slab backsplash, stainless steel appliances and an island

 Kismet Design
8.5" closet allowed for 1/3 more storage. Hydraulic closet rods make out of reach storage accessible.
Photgraper: Fred Ingram
Example of a small minimalist gender-neutral dark wood floor reach-in closet design in Portland with open cabinets and light wood cabinets
Example of a small minimalist gender-neutral dark wood floor reach-in closet design in Portland with open cabinets and light wood cabinets
 authenTEAK Outdoor Living
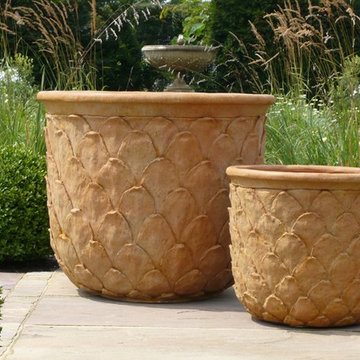
The Capital Garden Ship Pot is a replica of an antique lead planter that was cast in 1757 for the British Royal Navy. The ships, mermaids and starfish that circle the pot are cast from lightweight fiberglass that won't crack or rust like the original. This pot is made without drainage holes however holes can be predrilled upon request. This planter is shown in a Faux Lead finish, which is how this planter is stocked for quick shipping.
 authenTEAK Outdoor Living
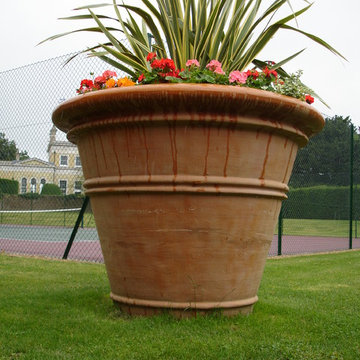
The Capital Garden Large Pots are big enough to make quite a statement on your patio or in a commercial setting. The four sizes can accommodate small trees and shrubs beautifully. Also please note that these are made from fiberglass, not terra cotta, and are lightweight and frost-proof. They will keep their good looks for years to come with no maintenance. Note that these come without drainage holes. Please request them if desired. This planter is shown in a Terracotta finish, which is how this planter is stocked for quick shipping.

 SPACE Architects + Planners
Inspiration for a bedroom and large transitional boy carpeted kids' bedroom remodel in Chicago with green walls
 Savvy Cabinetry Design Interiors

The full walk-in shower is complete with full glass doors, crisp white tile, to the marble floor, bench, and surround.
Inspiration for a large timeless master white tile and stone tile marble floor alcove bathtub remodel in Seattle with recessed-panel cabinets, white cabinets, blue walls, an undermount sink and marble countertops
Inspiration for a large timeless master white tile and stone tile marble floor alcove bathtub remodel in Seattle with recessed-panel cabinets, white cabinets, blue walls, an undermount sink and marble countertops
 Capital City Builders
Master Suite Fireplace and view of Breakfast Bar
Transitional bedroom photo in DC Metro
Transitional bedroom photo in DC Metro
 Capital City Builders
Gorgeous Bar Area ready to serve guest their drinks
Transitional home bar photo in DC Metro
Transitional home bar photo in DC Metro

15