
Search results for "Capitalization" in Home Design Ideas


 authenTEAK Outdoor Living
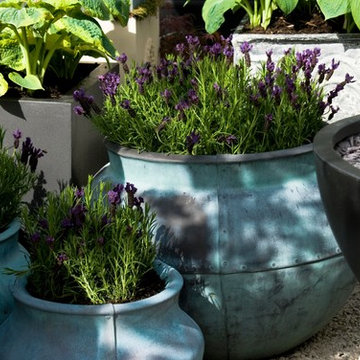
Aged copper weathers to a green patina, just how the Capital Garden Bell Jar Planters are shown here. But these all-weather planters, designed by England's Bill Harling, are actually fiberglass with a verdigris finish that resembles old weathered-beaten copper.
Find the right local pro for your project


 Candace Nordquist Interiors
Example of a mid-sized mountain style underground medium tone wood floor and brown floor basement design in Seattle with brown walls and no fireplace
 authenTEAK Outdoor Living
Capital Garden Fluted Urns come in three sizes of molded fiberglass made to resemble antique lead urns. Each urn is meticulously sculpted and will not crack, chip or peel and each is resistant to frost.
 authenTEAK Outdoor Living
Capital Garden Citadel Planters are available in three sizes and two finishes. Shop online at www.authenteak.com.
Inspiration for a transitional exterior home remodel in Atlanta
Inspiration for a transitional exterior home remodel in Atlanta

 Cynthia Lynn Photography
Cynthia Lynn Photography
Transitional master white tile bathroom photo in Chicago with an undermount sink, recessed-panel cabinets, gray cabinets, an undermount tub and gray walls
Transitional master white tile bathroom photo in Chicago with an undermount sink, recessed-panel cabinets, gray cabinets, an undermount tub and gray walls

 authenTEAK Outdoor Living
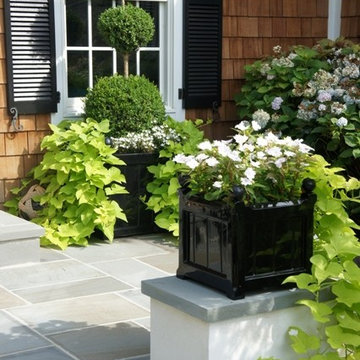
Capital Garden Windsor Planters are a traditional planter design that is rendered in durable fiberglass. These planters, available in four sizes, are finished in shiny black or white and make delightful containers for your favorite flowering plants and shrubs


 authenTEAK Outdoor Living
Capital Garden Geo Tapered Square Pots are available in eleven different sizes for spaces large and small. These planters have a grand appearance and look as if they are made of premium aluminum when they are really faux aluminum finished fiberglass.
 authenTEAK Outdoor Living
The look of terra cotta with the durability of fiberglass. These pots from Capital Garden look like the real thing, but last even longer. Leave outdoors all winter long. Available online at AuthenTEAK.
 authenTEAK Outdoor Living
Capital Garden Geo Tapered Square Pots are available in eleven different sizes for spaces large and small. These planters have a grand appearance and look as if they are made of premium aluminum when they are really faux aluminum finished fiberglass.

 Emerick Architects
The exterior terrace features large concrete tiles, built-in planters and a reflecting pool. Amber string lights provide mood lighting outside the dining space.
Photo by Lincoln Barber

 Giffin & Crane General Contractors, Inc.
Driveway and exterior.
Mediterranean beige two-story exterior home idea in Santa Barbara
Mediterranean beige two-story exterior home idea in Santa Barbara


11