
Search results for "Capitalization" in Home Design Ideas

 Capital City Builders
The Roosevelt - Guest Bathroom
Inspiration for a timeless bathroom remodel in DC Metro
Inspiration for a timeless bathroom remodel in DC Metro

 authenTEAK Outdoor Living
Capital Garden Geo Tapered Square Pots are available in eleven different sizes for spaces large and small. These planters have a grand appearance and look as if they are made of premium aluminum when they are really faux aluminum finished fiberglass.
 authenTEAK Outdoor Living
Named after 10 Downing Street, the Capital Garden Downing Street Planters are exact replicas of the planters that dot the residence of the British Prime Minister. These lead-look planters are made of durable fiberglass and have strong linear lines. Order online at www.authenteak,com
Find the right local pro for your project

 Pinney Designs
Jared Kuzia Photography
Beach style l-shaped dark wood floor kitchen photo in Boston with shaker cabinets, white cabinets, white backsplash, a farmhouse sink, subway tile backsplash, stainless steel appliances, an island and white countertops
Beach style l-shaped dark wood floor kitchen photo in Boston with shaker cabinets, white cabinets, white backsplash, a farmhouse sink, subway tile backsplash, stainless steel appliances, an island and white countertops
 authenTEAK Outdoor Living
Capital Garden's Beehive Planter looks just like sculpted old world terra cotta, but it is really fiberglass which is engineered to last longer than the real thing and can be left outdoors all winter.

 Capital Area Remodeling, LLC
Capital Area Remodeling
Benjamin Moore Cadet Grey painted cabinets and Super White granite counters
Stainless steel pendant lights hang over island.

 Dan Arnold Photo
Dan Arnold
Example of a tuscan gray tile mosaic tile floor alcove bathtub design in Los Angeles with an undermount sink, raised-panel cabinets, dark wood cabinets and beige walls
Example of a tuscan gray tile mosaic tile floor alcove bathtub design in Los Angeles with an undermount sink, raised-panel cabinets, dark wood cabinets and beige walls
 Capital City Builders
Beautiful coffered ceiling in family room with floor-to-ceiling stone fireplace, hand-crafted cabinetry
Inspiration for a transitional family room remodel in DC Metro
Inspiration for a transitional family room remodel in DC Metro
 Capital City Builders
Vanity Area located in Master Suite with his/her closets
Transitional powder room photo in DC Metro
Transitional powder room photo in DC Metro



 LLG Residential Design LLC
Looking for a nice clean crown molding, but what something different? These homeowners did just that with a simple clean flat molding applied to the wall and ceiling to create this look.
 Capital City Builders
Constructed from the highest quality of materials and finishes, timeless touches abound in this 8300 sq ft stately home built by Capital City Builders, LLC. This stunning floor plan is perfect for entertaining both inside and out. Beautifully sited on over a half-acre with upscale landscaping , outdoor lighting, babbling waterfall, flowering trees and shrubs, extensive hardscape with stone walls and inviting outdoor living and kitchen area. A truly extraordinary opportunity awaits the buyer.
 authenTEAK Outdoor Living
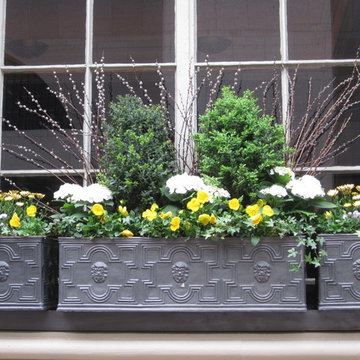
The Capital Garden Elizabethan Planters can be used for small trees and shrubs and resemble lead planters, but are made exclusively of fiberglass and can be left outdoors even in harsh winter conditions. It is hard to distinguish these planters from the originals which are still in use at a Scottish castle today. Please advise us if you need drainage holes and we will be happy to pre-drill them for you before shipment.


 Pizzazz Interiors II LLC
Giovanni Photography, Cinnabar Design for Pizzazz Interiors
Example of a trendy bedroom design in Miami
Example of a trendy bedroom design in Miami
13