
Search results for "Capitalization" in Home Design Ideas
 Capital Kitchen & Bath
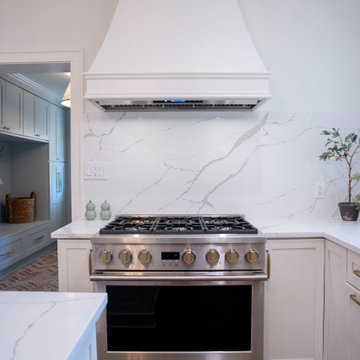
What a transformation for this 1930's home! The kitchen went from closed off and dark to open, bright and inviting. The wood hood, apron farmhouse sink, kitchen faucet and hardwood floors gives it a traditional feel. Yet the cabinets, countertops and appliances brings it to the here and now.
 Capital Construction, Inc.
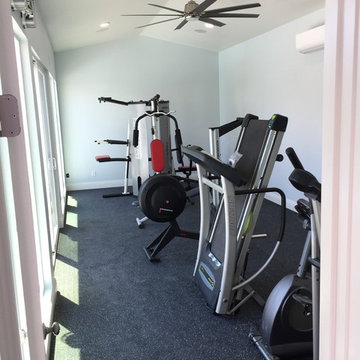
This backyard oasis is spectacular! 455 sq. ft. Pool House with a full bathroom with 6mm interlocking rubber flooring for home gym. Large pool facing windows to enjoy the scenery while you work out! A 15’ custom built in BBQ, flagstone counter top with stone veneer. Let’s not forget the fridge, stovetop burner and more than enough storage space any grill expert or chef would love!
Find the right local pro for your project

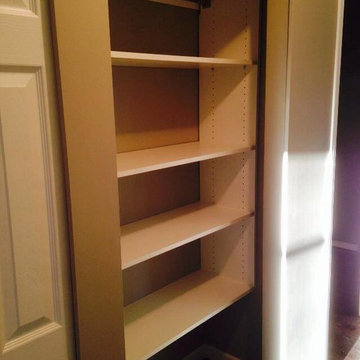
 Capital Blinds & Closets
Example of a gender-neutral carpeted closet design in Vancouver with open cabinets and light wood cabinets
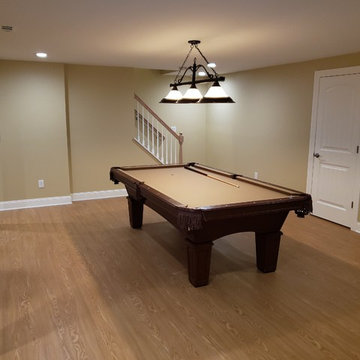

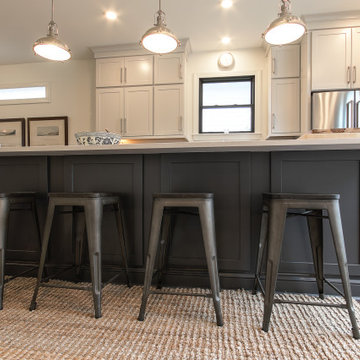

 Capital Construction Company
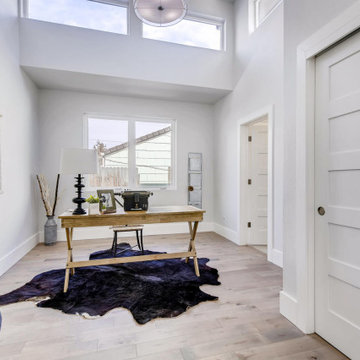
Large 1960s light wood floor, beige floor and vaulted ceiling hallway photo in Austin with white walls
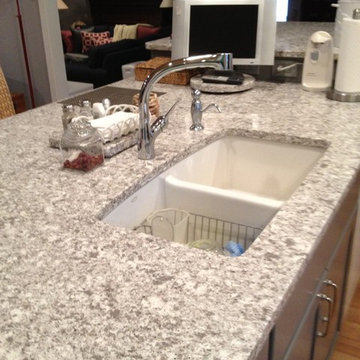


 Next Generation Capital
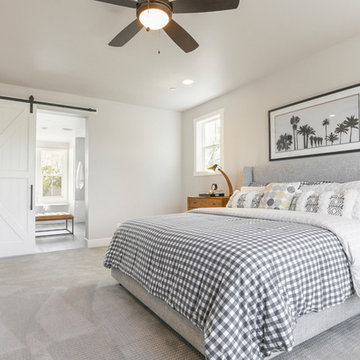
Mid-sized farmhouse master porcelain tile and gray floor bedroom photo in Sacramento with gray walls
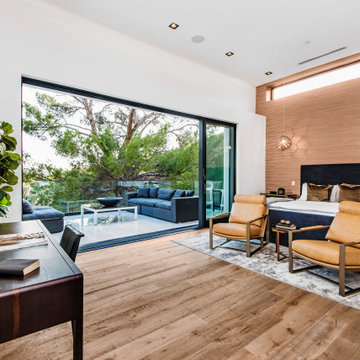

 Capital Construction Company
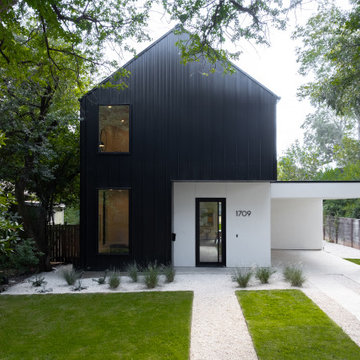
Small modern black two-story mixed siding exterior home idea in Austin with a metal roof and a black roof


 Capital Construction Contracting Inc.
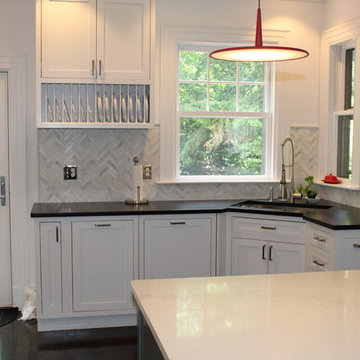
Enclosed kitchen - large transitional dark wood floor and brown floor enclosed kitchen idea in Boston with a single-bowl sink, shaker cabinets, white cabinets, soapstone countertops, gray backsplash, marble backsplash and stainless steel appliances
55