
Search results for "Capitalization" in Home Design Ideas
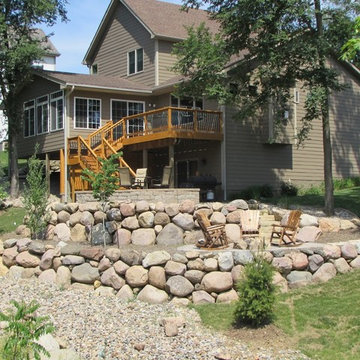
 Capital Landscaping
Patio - large traditional backyard stone patio idea in Other with a fire pit and no cover
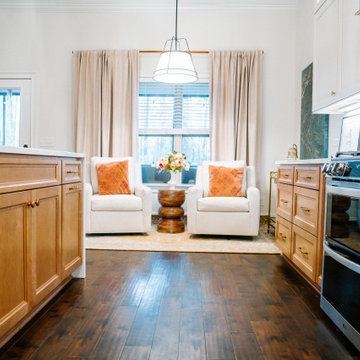
 Capital Kitchen & Bath
What started as a kitchen design naturally flowed into the sitting area, dining room, and foyer, creating a warm and welcoming home. With the lower cabinets warm wood tone and creamy white upper cabinets, this kitchen is light and open without being overwhelming. Instead, it feels organic and balanced. This design is inviting with layered spaces that feel elevated but still livable.
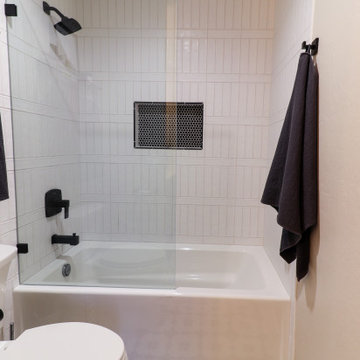
 Capital Mark Interiors LLC
3,100 square foot complete home remodel, done in 6 weeks
Bathroom - bathroom idea in Phoenix
Bathroom - bathroom idea in Phoenix
Find the right local pro for your project
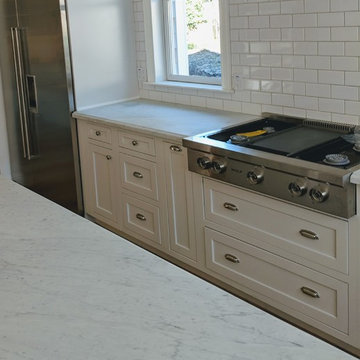

 Capital Construction Company
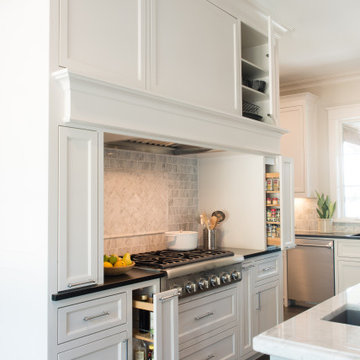
Eat-in kitchen - large transitional l-shaped dark wood floor and brown floor eat-in kitchen idea in Austin with an undermount sink, beaded inset cabinets, white cabinets, granite countertops, gray backsplash, marble backsplash, stainless steel appliances, an island and black countertops



 Capital Fence and Rail
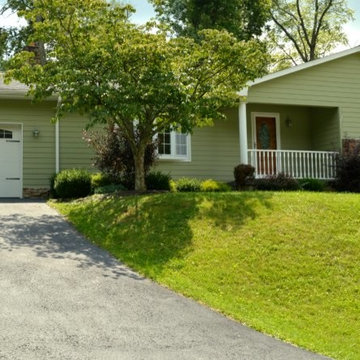
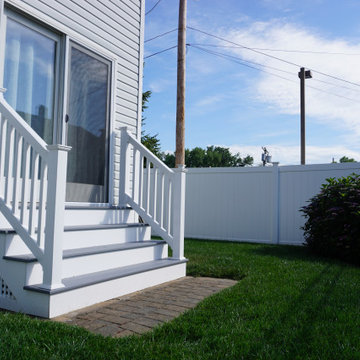
White Washington Vinyl Hand Railing with White Square Balusters and New England Post Caps.
Also featured: Nexus Vinyl Privacy Fence
Inspiration for a timeless home design remodel in Baltimore
Inspiration for a timeless home design remodel in Baltimore
 Capital Design
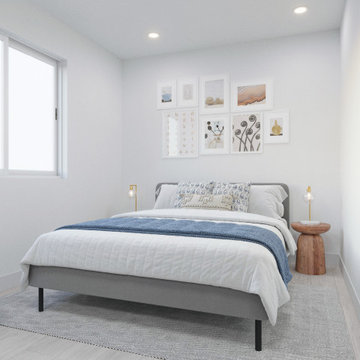
A bright and modern interior design for Chloe, a young female professional with an exceptional taste and business flare.
Example of a minimalist bedroom design in Los Angeles
Example of a minimalist bedroom design in Los Angeles
 Next Generation Capital

Looking through nook to family room, 5' tall wainscoting, gray walls with white trim, fireplace surround in subway tile
Great room - mid-sized craftsman porcelain tile great room idea in San Francisco with gray walls, a standard fireplace and a tile fireplace
Great room - mid-sized craftsman porcelain tile great room idea in San Francisco with gray walls, a standard fireplace and a tile fireplace

 Capital Kitchen & Bath
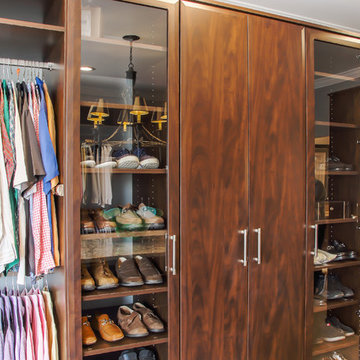
Walk-in closet - huge contemporary carpeted and beige floor walk-in closet idea in Other with flat-panel cabinets and dark wood cabinets
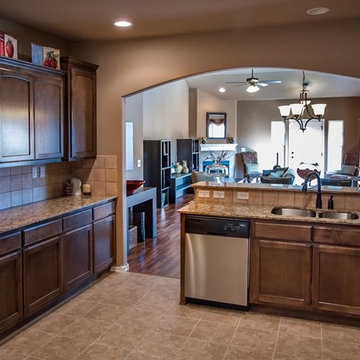

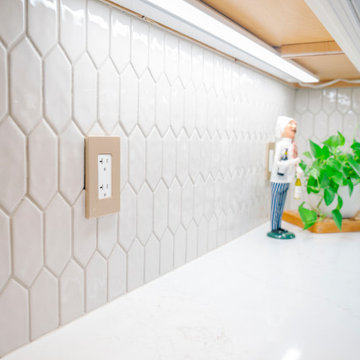 Capital Kitchen & Bath
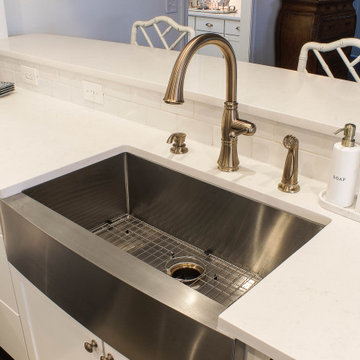
Soft, serene, and effortlessly functional. This Lowcountry-inspired kitchen blends timeless warmth with thoughtful design at every turn. Alabaster uppers paired with Evergreen Fog custom cabinetry create the perfect balance of light and depth, while champagne bronze fixtures and hardware add that soft, elevated glow.
The custom Hoosdly hood becomes a quiet statement piece, framed by clean quartz countertops and a beautifully subtle backsplash. Underfoot, a classic Lowcountry-style tile floor grounds the space with texture and charm.
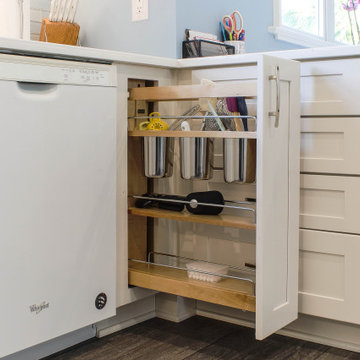
And while it’s stunning at first glance… the real magic is in the details with hidden, highly functional storage tucked throughout, designed to make everyday living feel seamless.
This is where beauty meets intention.
 Capital Construction Company
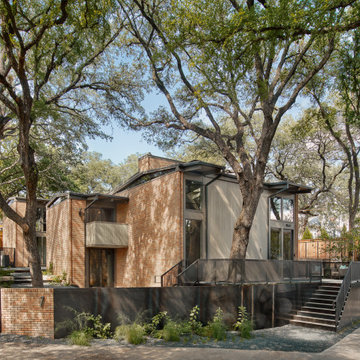
Inspiration for a large 1960s three-story brick exterior home remodel in Austin with a mixed material roof and a gray roof

59