
Search results for "Capitalization" in Home Design Ideas
 Capital Mark Interiors LLC
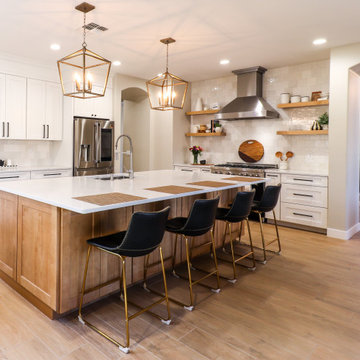
3,100 square foot complete home remodel, done in 6 weeks
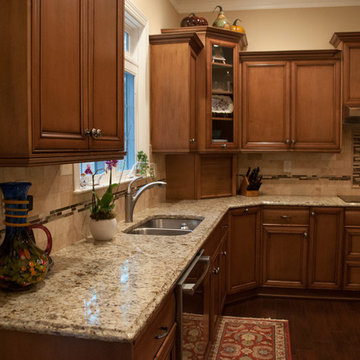
Kitchen - kitchen idea in Phoenix
Kitchen - kitchen idea in Phoenix


Find the right local pro for your project
 Alta Capital Group
Jerry Miller
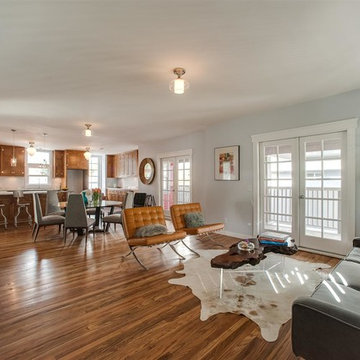
Example of a mid-sized arts and crafts open concept medium tone wood floor living room design in Los Angeles with gray walls
Example of a mid-sized arts and crafts open concept medium tone wood floor living room design in Los Angeles with gray walls
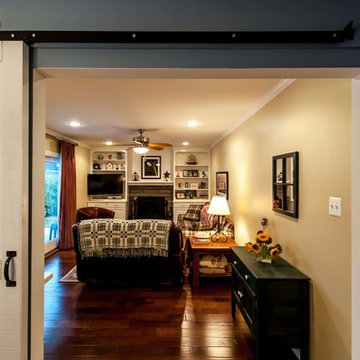
 Michael Nash Design, Build & Homes
2013 NARI Capital CotY, Merit Award Winner, Creative Solutions under $15,000
Objective:
This couple was tired of the old brick look of their family room and its embedded fireplace.
They wanted to uplift the entire room, with better lighting, updated built ins and new gas log fireplace.
Challenges:
It was not an easy task to get rid of all masonry and brick wall.
Gas lines and powder line were quite distance away and the family room floor was a concrete slab.
Design solutions:
It was important for the couple to create an optional separation between the family room and the kitchen for times that she is having her book club gang over and husband wanted to watch his sporting events.
Part of the wall between kitchen and family room was taken by a closet.
We have removed that entire wall and implemented a 6” wide Barn door for a partial solution to their problem.
New wiring for light and cable wires were running into the old masonry wall.
Gas line gave the old wood burning fireplace and new life.
Custom built in cabinetry was placed in place old masonry wall.
A new stone hearth and surround wrapped around the new fireplace.
New hardwood wide plank flooring gave this family room warmth.
New recess lighting has offered a much brighter room.
Outcome:
He gets to enjoy his favorite football team beat up the rebels while she gets to have her tea party around the kitchen table.
And in all other occasions they get to cuddle by the flames of a new fireplace.


 Indie Capital
Chad Davies

Inspiration for a mid-sized mediterranean bathroom remodel in Sacramento with an undermount sink, shaker cabinets, beige cabinets, concrete countertops and beige walls
Inspiration for a mid-sized mediterranean bathroom remodel in Sacramento with an undermount sink, shaker cabinets, beige cabinets, concrete countertops and beige walls
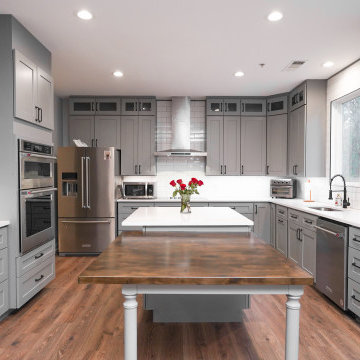

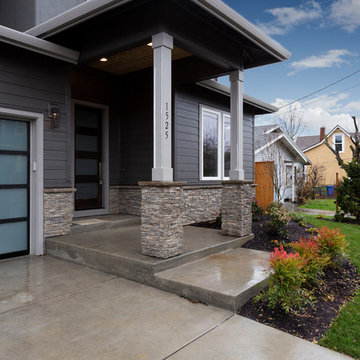
 Bulldog Capital Development, LLC
This is an example of a small transitional concrete front porch design in Portland with a roof extension.
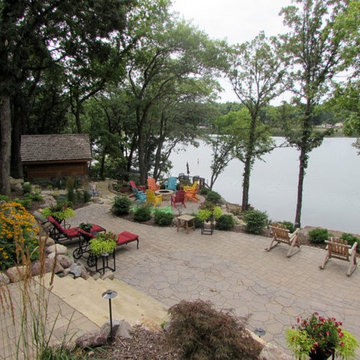
 Capital Landscaping
Inspiration for a large timeless backyard stone patio remodel in Other with a fire pit and no cover

 Indie Capital
Chad Davies

Mid-sized tuscan porcelain tile bathroom photo in Sacramento with an undermount sink, shaker cabinets, beige cabinets, concrete countertops and beige walls
Mid-sized tuscan porcelain tile bathroom photo in Sacramento with an undermount sink, shaker cabinets, beige cabinets, concrete countertops and beige walls
 Capital Granite Inc
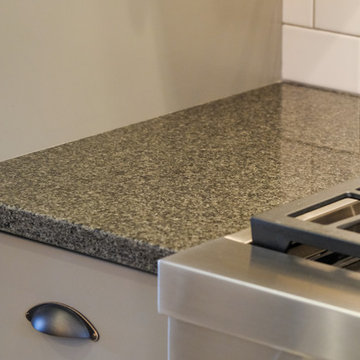
A simple, and consistent, dark countertop never seems to disappoint. These Impala Black granite countertops are the perfect add-on to this industrial inspired kitchen, providing both a bold and classy set-up.
 Bulldog Capital Development, LLC
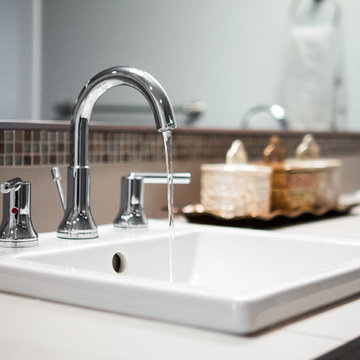
Example of a mid-sized minimalist beige tile and glass tile bathroom design in Portland with a drop-in sink and tile countertops
 Capital Kitchen & Bath
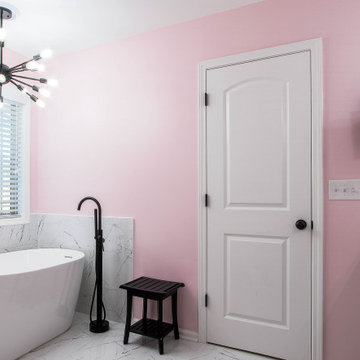
Shabby-Chic bathroom remodel with pink walls, marble top on a double sink light gray vanity with double mirrors and a freestanding soaking tub.
Cottage chic multicolored tile double-sink freestanding bathtub photo in Other with gray cabinets, pink walls and an undermount sink
Cottage chic multicolored tile double-sink freestanding bathtub photo in Other with gray cabinets, pink walls and an undermount sink

 Capital Construction Company
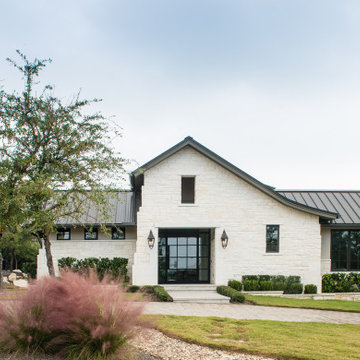
Large transitional white two-story stone exterior home photo in Austin with a metal roof and a brown roof
61