
Search results for "Capitalization" in Home Design Ideas

 Capital Landscaping
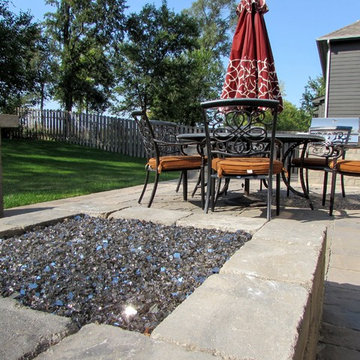
This gas firepit filled with glass shards reflects the sun and sky brilliantly on a sunny day. A beautiful way to enhance a gas fireplace and make it a center piece of the patio
Find the right local pro for your project


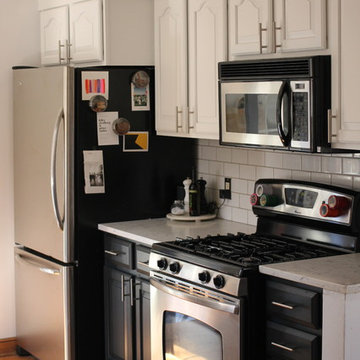
 Next Generation Capital

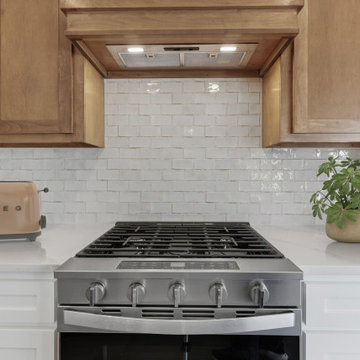
Inspiration for a large farmhouse l-shaped light wood floor and white floor eat-in kitchen remodel in Sacramento with a drop-in sink, shaker cabinets, white cabinets, quartz countertops, white backsplash, ceramic backsplash, stainless steel appliances, an island and white countertops
 Jensen Design
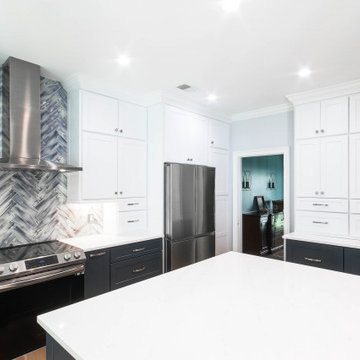

The Capital Kitchen remodel is a full down to stud remodel. We started by opening up the kitchen to the adjacent dining room which really helped create some much-needed elbow room but that was just the beginning. We moved the sink to the bay window since wall space is so limited in this kitchen. This required the original lead glass windows to be raised to allow the new counter top height to not intersect them. The real surprise piece is the tray ceiling, this was a completely unexpected upgrade that really took this kitchen to the next level. I just love this kitchen, its elegant, sophisticated, bold and quaint. I think this particular kitchen challenged my design skills as much as any kitchen ever has and I am super proud of the way it turned out. I hope you like it.



 Bulldog Capital Development, LLC
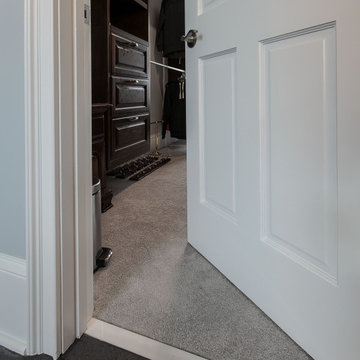
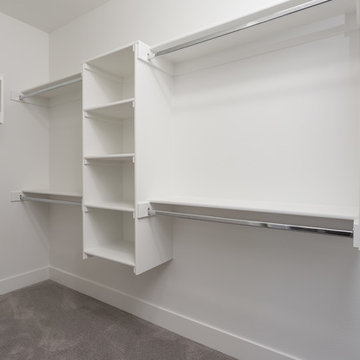
Inspiration for a large transitional gender-neutral carpeted and gray floor walk-in closet remodel in Portland with open cabinets and white cabinets
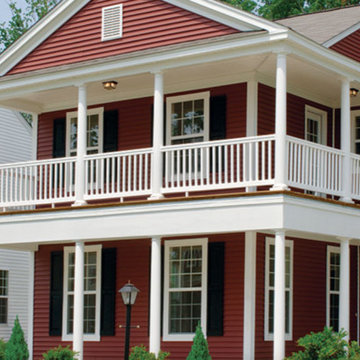


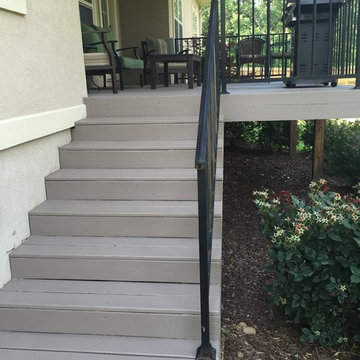

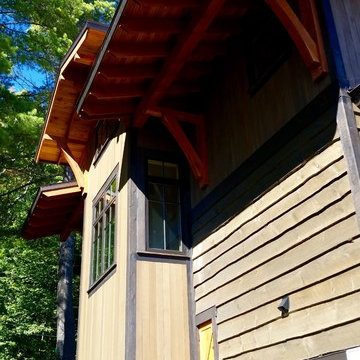
 Capital Construction Inc
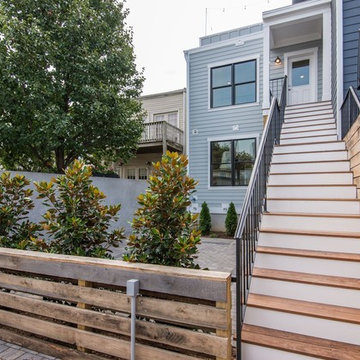
Inspiration for a large contemporary brown three-story mixed siding gable roof remodel in New York

 Capital Landscaping
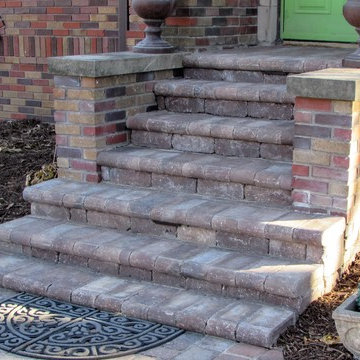
Theses steps were also done with overstocked Weston Universal block and bullnose coping pavers. Lights were also added at the top step and the 3rd step.
83