
Search results for "Capitalization" in Home Design Ideas
 Capital Construction Company
Shutterbug Studios
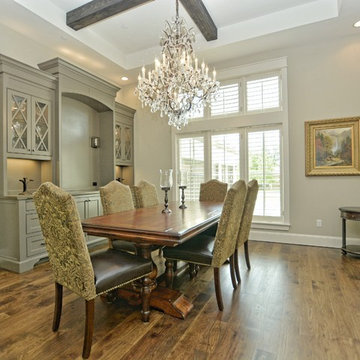

Inspiration for a transitional dining room remodel in Austin
Inspiration for a transitional dining room remodel in Austin

Find the right local pro for your project


 Michael Nash Design, Build & Homes
2013 NARI Capital CotY, Merit Award Winner, Creative Solutions under $15,000
Objective:
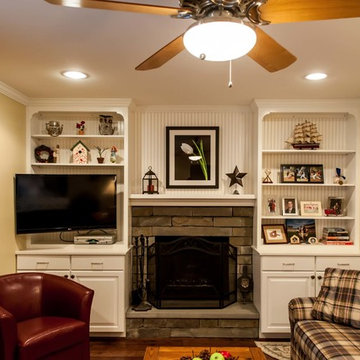
This couple was tired of the old brick look of their family room and its embedded fireplace.
They wanted to uplift the entire room, with better lighting, updated built ins and new gas log fireplace.
Challenges:
It was not an easy task to get rid of all masonry and brick wall.
Gas lines and powder line were quite distance away and the family room floor was a concrete slab.
Design solutions:
It was important for the couple to create an optional separation between the family room and the kitchen for times that she is having her book club gang over and husband wanted to watch his sporting events.
Part of the wall between kitchen and family room was taken by a closet.
We have removed that entire wall and implemented a 6” wide Barn door for a partial solution to their problem.
New wiring for light and cable wires were running into the old masonry wall.
Gas line gave the old wood burning fireplace and new life.
Custom built in cabinetry was placed in place old masonry wall.
A new stone hearth and surround wrapped around the new fireplace.
New hardwood wide plank flooring gave this family room warmth.
New recess lighting has offered a much brighter room.
Outcome:
He gets to enjoy his favorite football team beat up the rebels while she gets to have her tea party around the kitchen table.
And in all other occasions they get to cuddle by the flames of a new fireplace.




 Capital Kitchen & Bath
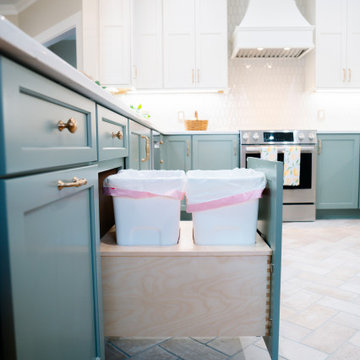
Soft, serene, and effortlessly functional. This Lowcountry-inspired kitchen blends timeless warmth with thoughtful design at every turn. Alabaster uppers paired with Evergreen Fog custom cabinetry create the perfect balance of light and depth, while champagne bronze fixtures and hardware add that soft, elevated glow.
The custom Hoosdly hood becomes a quiet statement piece, framed by clean quartz countertops and a beautifully subtle backsplash. Underfoot, a classic Lowcountry-style tile floor grounds the space with texture and charm.
And while it’s stunning at first glance… the real magic is in the details with hidden, highly functional storage tucked throughout, designed to make everyday living feel seamless.
This is where beauty meets intention.
 Capital Kitchen & Bath
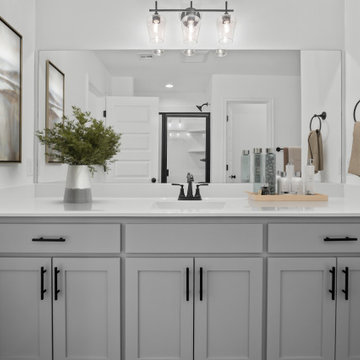
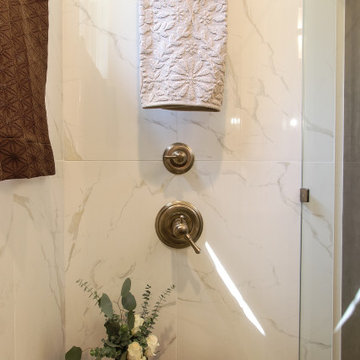
Beauty is in the details & it is EVERYTHING! Glamourous & artistic with a cozy, spa like vibe! We took this bungalow bath to the next level!
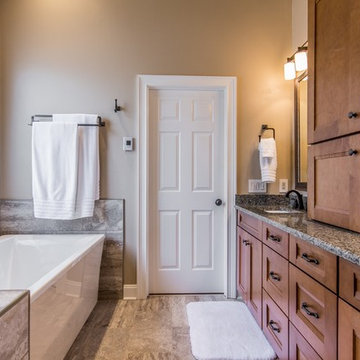
Mid-sized tuscan porcelain tile, beige floor and single-sink sliding shower door photo in Other with recessed-panel cabinets, medium tone wood cabinets, white walls, an undermount sink, quartz countertops, white countertops, a niche and a freestanding vanity
Mid-sized tuscan porcelain tile, beige floor and single-sink sliding shower door photo in Other with recessed-panel cabinets, medium tone wood cabinets, white walls, an undermount sink, quartz countertops, white countertops, a niche and a freestanding vanity

86