
Search results for "Capitalization" in Home Design Ideas
 Capital Kitchen & Bath
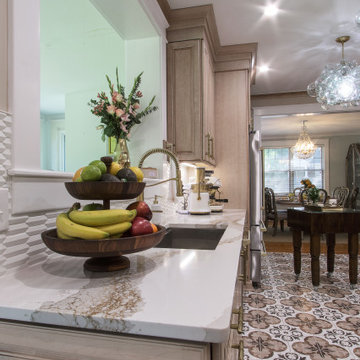
Truly, a kitchen dreams are made of! Check out this kitchen remodel that blends glamorous charm with sleek modern vibes. From the custom warm wood cabinets and exposed brick wall to those glamorous bubble pendant lights hanging above, every detail screams elegance and warmth. The patterned tile floor adds a touch of tuscan whimsy, while the high gloss quartz counters and brass accents keep it fresh and timeless.
 Alair Homes DFW | Capital Renovations Group
Michael Lyons Architect
Vaughn Creative Media

Example of an arts and crafts exterior home design in Dallas
Example of an arts and crafts exterior home design in Dallas


Find the right local pro for your project
 Capital Royal Renovations
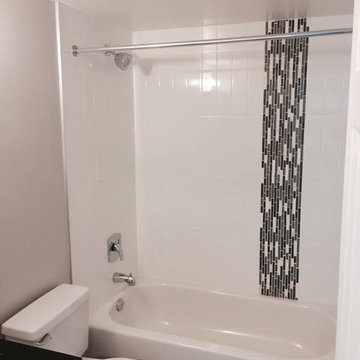
Small transitional 3/4 bathroom photo in Ottawa with white cabinets, a two-piece toilet, gray walls, quartz countertops and black countertops
 Capital Mark Interiors LLC
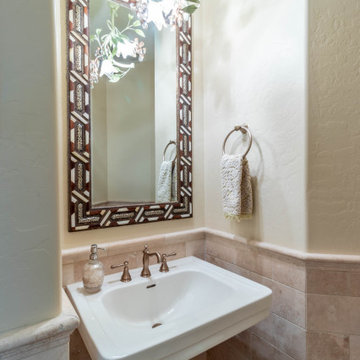
Inspiration for a timeless beige tile and ceramic tile bathroom remodel in Phoenix
 Capital Mark Interiors LLC
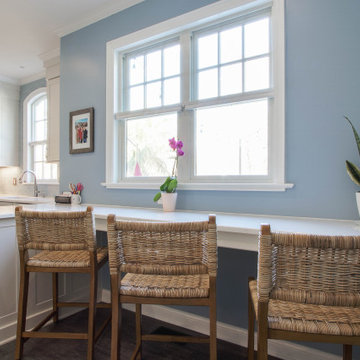
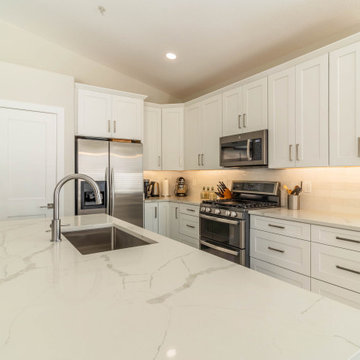
Transitional kitchen photo in Phoenix with shaker cabinets, white cabinets, quartz countertops and beige countertops
 Next Generation Capital

Great room concept with wainscot and LVP flooring.
Example of a mid-sized arts and crafts open concept vinyl floor and gray floor family room design in Sacramento
Example of a mid-sized arts and crafts open concept vinyl floor and gray floor family room design in Sacramento
 Capital Kitchen & Bath
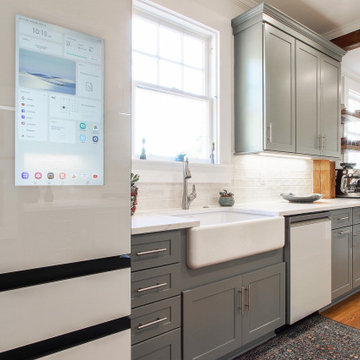
Charming 1930's bungalow got a stunning upgrade! The design of this kitchen remodel is as functional as it is beautiful, all in keeping with the artistic & creative style of the home.



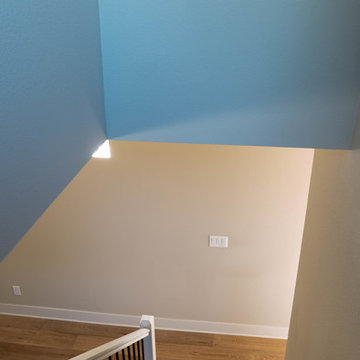

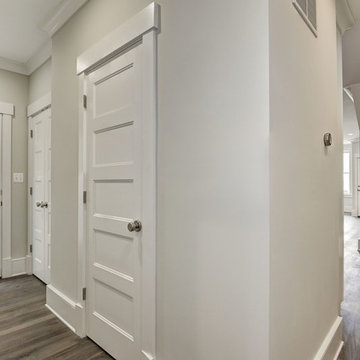

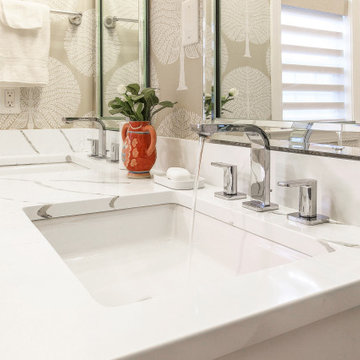
 Capital Construction Inc

Small mountain style powder room photo in New York with light wood cabinets, white walls, a vessel sink and wood countertops
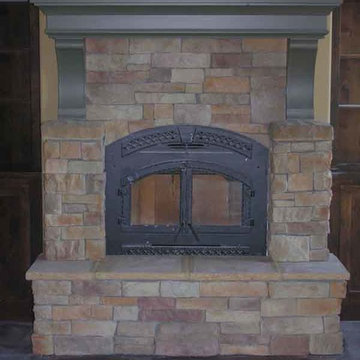

 Capital Kitchen & Bath
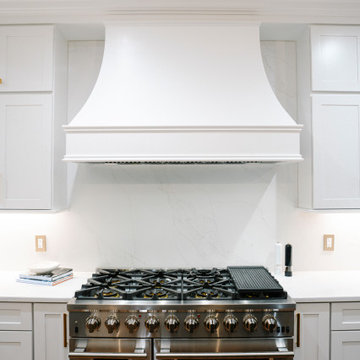
This kitchen remodel is the definition of elevated everyday living, where clean lines, warm textures, and intentional function come together in a space designed to truly perform.
The quartz countertops & full height backsplash give the entire kitchen a clean, luminous feel while providing durable, low-maintenance performance for real everyday living.
A large statement island was created by expanding the kitchen footprint and eliminating the unused formal dining room. The island adds generous prep space, comfortable seating, and the perfect gathering spot for morning coffee or evening entertaining.
Tucked seamlessly into the cabinetry is a hidden walk-in pantry with wet bar & storage galore, keeping the kitchen's visual lines beautifully uncluttered.
And for effortless hosting, a dedicated beverage station- in the kitchen- featuring an ice maker and refrigerator creates a functional mini-hub for drinks, snacks, and celebrations.
Modern. Functional. Timeless. This is more than a kitchen remodel, it’s a space designed to make daily life feel beautiful and effortless.
 Capital Granite Inc
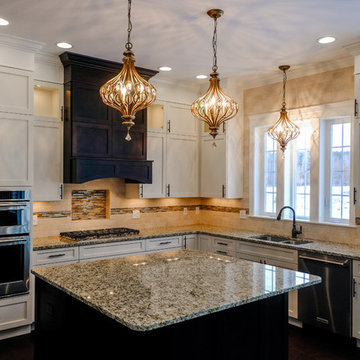
New Venetian Gold Granite - Kitchen Countertops
Eat-in kitchen - mid-sized transitional l-shaped brown floor eat-in kitchen idea in Other with white cabinets, an island, granite countertops, a double-bowl sink, shaker cabinets, beige backsplash, stone tile backsplash and stainless steel appliances
Eat-in kitchen - mid-sized transitional l-shaped brown floor eat-in kitchen idea in Other with white cabinets, an island, granite countertops, a double-bowl sink, shaker cabinets, beige backsplash, stone tile backsplash and stainless steel appliances
84