
Search results for "Capitalized" in Home Design Ideas
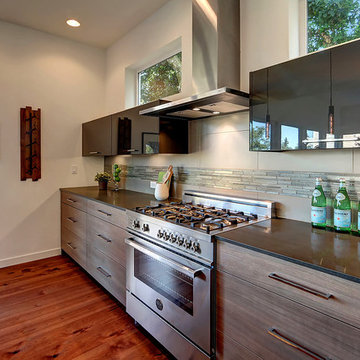

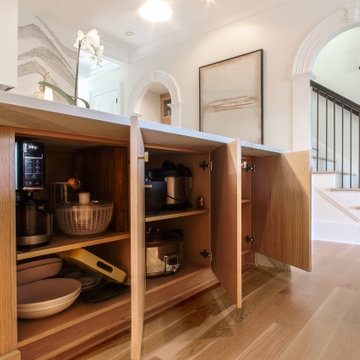
 Capital Kitchen & Bath
This kitchen was transformed to the modern age! The white oak flat panel cabinets and matching appliance panels make this kitchen look sleek. The rich tones of bronze, gold and nickel blend effortlessly. The quarts countertops and backsplash with gold radiate luxurious. This kitchen is stunning!

Find the right local pro for your project

 Next Generation Capital
Huge Walk in shower with soap niche and subway tile
Example of a large farmhouse master white tile and subway tile ceramic tile, white floor, double-sink and shiplap wall bathroom design in Sacramento with shaker cabinets, white cabinets, a two-piece toilet, white walls, an undermount sink, quartz countertops, a hinged shower door, white countertops and a freestanding vanity
Example of a large farmhouse master white tile and subway tile ceramic tile, white floor, double-sink and shiplap wall bathroom design in Sacramento with shaker cabinets, white cabinets, a two-piece toilet, white walls, an undermount sink, quartz countertops, a hinged shower door, white countertops and a freestanding vanity
 Next Generation Capital
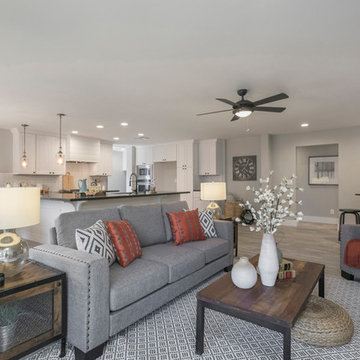
Family room - mid-sized transitional open concept ceramic tile family room idea in Sacramento with gray walls
 Capital Kitchen & Bath
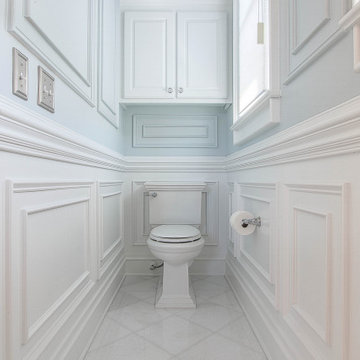
A beautiful executive style home has become even more luxurious with this master bathroom remodel. It's mix of tranquil colors, french inspired silver exterior claw-footed tub, elegant use of mirrors and wainscoting will have all spa's jealous. It is stunning!

 Capital Kitchen & Bath
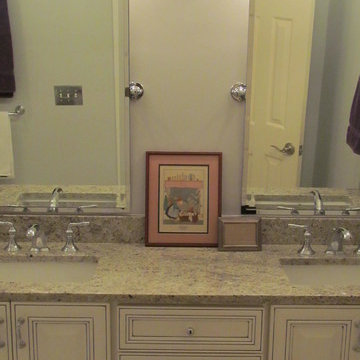
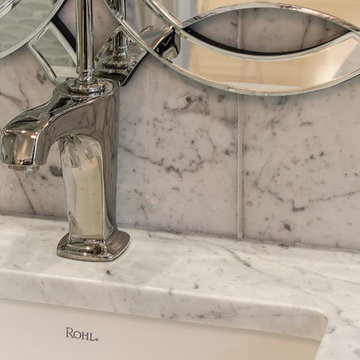
white cabinets, black glaze, decorative door style. light granite, rectangular sinks, polished chrome fixtures, Carrera marble, white and gray marble, furniture style vanity, glass mosaic, swivel mirrors, 12 x 24 white Carrera tile
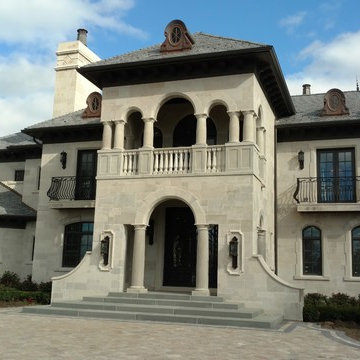
 Capital Stoneworks
Indiana limestone panels, columns and balustrade all contribute to the beauty of this magnificent estate
Large transitional two-story stone exterior home photo in Detroit with a hip roof
Large transitional two-story stone exterior home photo in Detroit with a hip roof
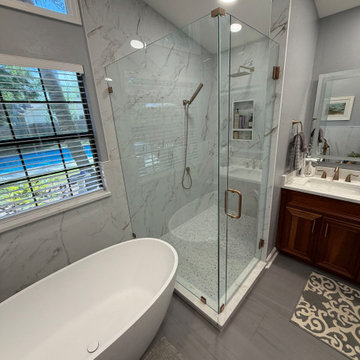

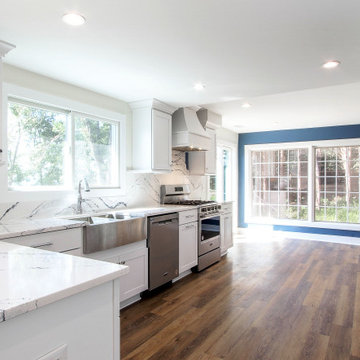 Capital Kitchen & Bath
A refreshing face lift took this mid-century lake house to the modern era making this home just as beautiful inside as the view outside.
Inspiration for a 1960s home design remodel in Other
Inspiration for a 1960s home design remodel in Other
 Next Generation Capital
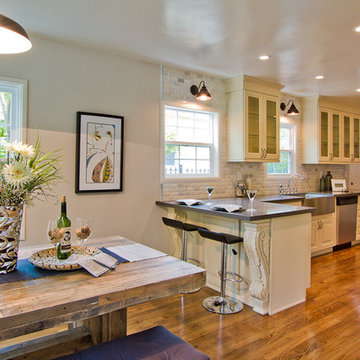
Mid-sized trendy galley dark wood floor eat-in kitchen photo in Sacramento with a farmhouse sink, raised-panel cabinets, white cabinets, quartz countertops, gray backsplash, subway tile backsplash, stainless steel appliances and a peninsula
 Capital Kitchen & Bath
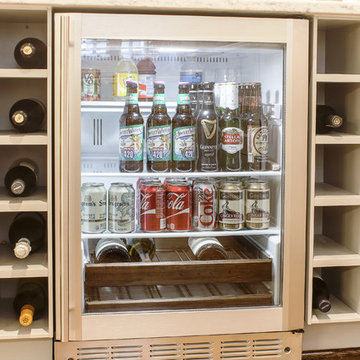
Wet bar - mid-sized transitional single-wall dark wood floor and brown floor wet bar idea in Other with no sink, shaker cabinets, gray cabinets, blue backsplash and subway tile backsplash

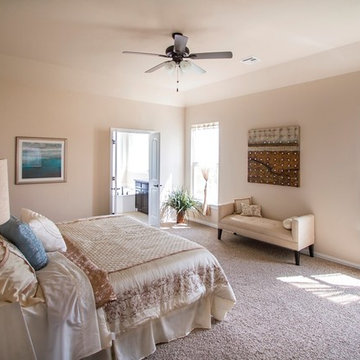

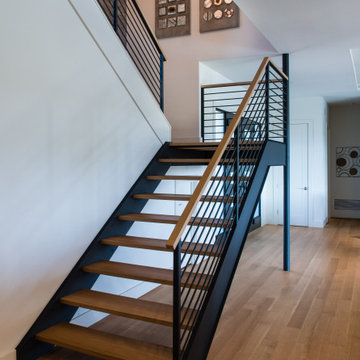

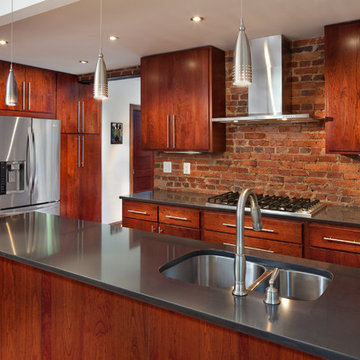
 Capital Area Remodeling, LLC
Kitchen - mid-sized contemporary medium tone wood floor kitchen idea in DC Metro with a drop-in sink, stainless steel appliances and granite countertops
68