
Search results for "Capitalized" in Home Design Ideas



Find the right local pro for your project

 Capital Area Remodeling, LLC
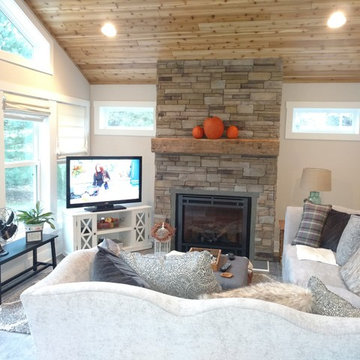
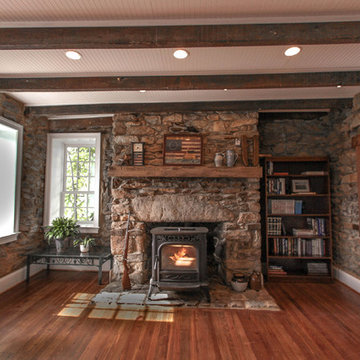
This side of the open family room, has a stone fireplace, that goes to the ceiling. I large natural wood mantel was added. The floors are heart of pine. Custom double pane windows were added to match the historic structure.
 Alair Homes DFW | Capital Renovations Group
Ken Vaughan - Photographer
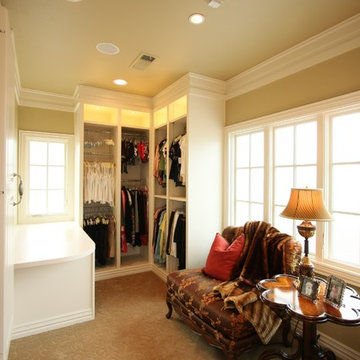
Example of a large classic women's carpeted walk-in closet design in Dallas with white cabinets
Example of a large classic women's carpeted walk-in closet design in Dallas with white cabinets



 The Overhead Door Company of the Capital City
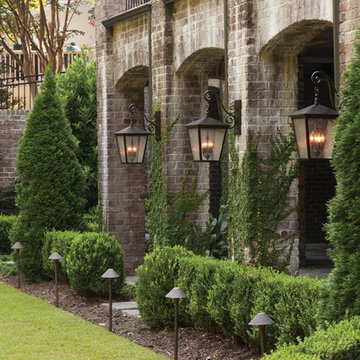

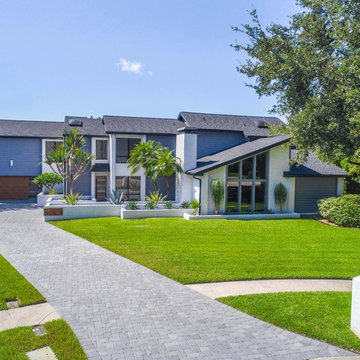
Mid-sized elegant blue split-level concrete fiberboard house exterior photo in Atlanta with a clipped gable roof and a shingle roof
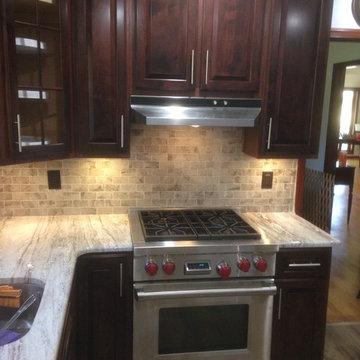
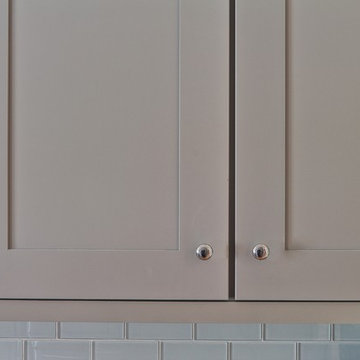
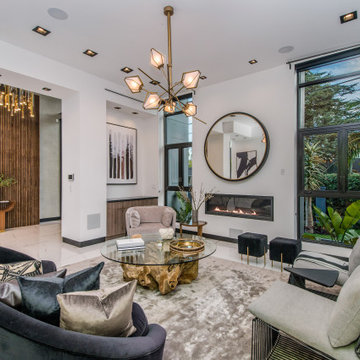

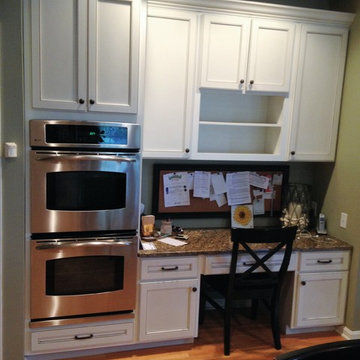
 Capital Kitchen Refacing
Refaced kitchen in white with a distressed black island.
Large u-shaped light wood floor eat-in kitchen photo in Philadelphia with an undermount sink, shaker cabinets, white cabinets, granite countertops, beige backsplash, ceramic backsplash, stainless steel appliances and an island
Large u-shaped light wood floor eat-in kitchen photo in Philadelphia with an undermount sink, shaker cabinets, white cabinets, granite countertops, beige backsplash, ceramic backsplash, stainless steel appliances and an island
 Capital Construction, Inc.
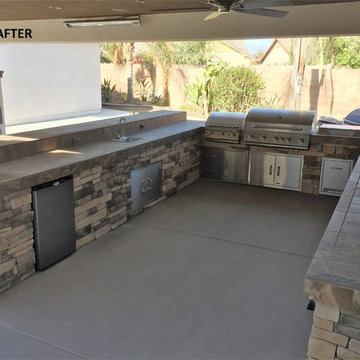
 This was a 21x25 garage, an 18x30 patio structure and a 17x20 pool house.
The patio structure has a 43’ long bar and bbq tabletop.
Inspiration for a patio remodel in Los Angeles
Inspiration for a patio remodel in Los Angeles

69