
Search results for "Capitalized" in Home Design Ideas
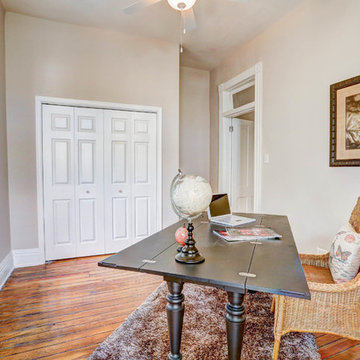


 Capital Kitchen & Bath
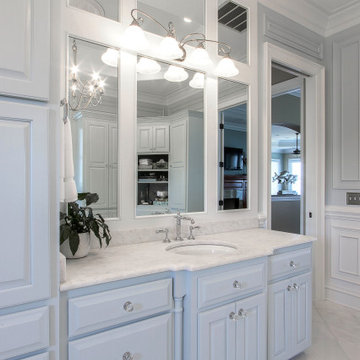
A beautiful executive style home has become even more luxurious with this master bathroom remodel. It's mix of tranquil colors, french inspired silver exterior claw-footed tub, elegant use of mirrors and wainscoting will have all spa's jealous. It is stunning!
Find the right local pro for your project
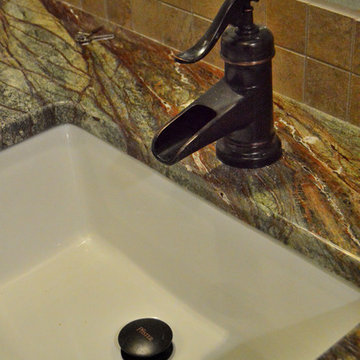

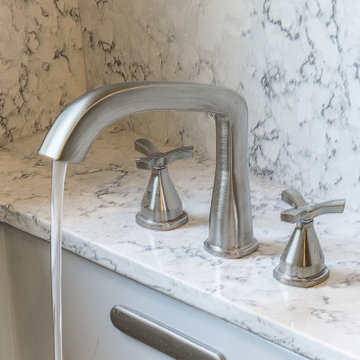
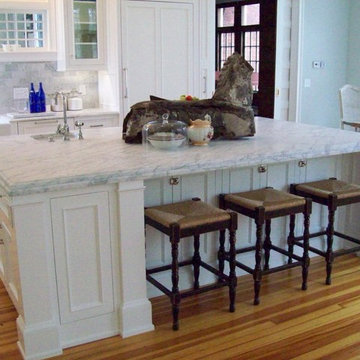
 Capital Stone- Saratoga
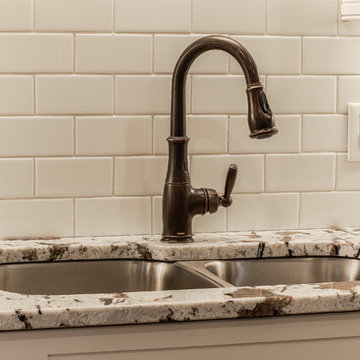
Inspiration for a mid-sized farmhouse kitchen remodel in New York with a farmhouse sink, recessed-panel cabinets, white cabinets, marble countertops, white backsplash, stone tile backsplash and an island
 Capital Kitchen & Bath
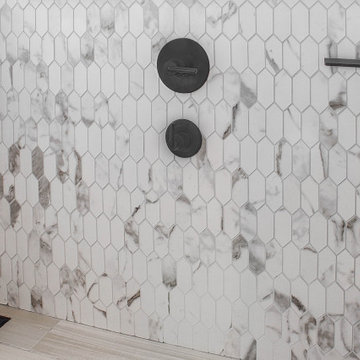
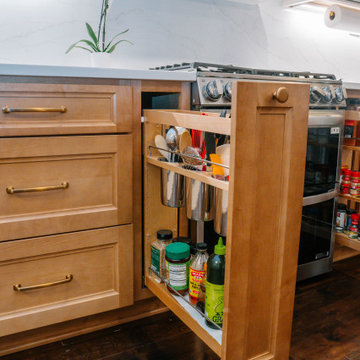
What started as a kitchen design naturally flowed into the sitting area, dining room, and foyer, creating a warm and welcoming home. With the lower cabinets warm wood tone and creamy white upper cabinets, this kitchen is light and open without being overwhelming. Instead, it feels organic and balanced. This design is inviting with layered spaces that feel elevated but still livable.
 National Capital Kitchens
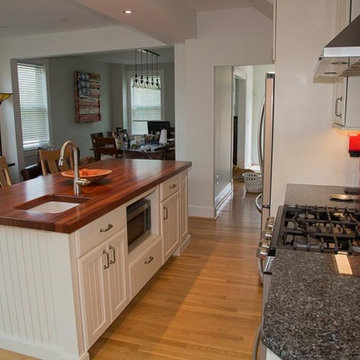
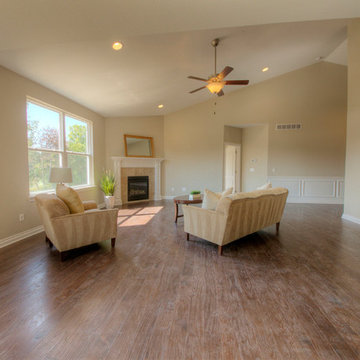
View of living room and dining room from new kitchen space. The kitchen is now the centerpiece of the entire first floor.
Inspiration for a transitional kitchen remodel in DC Metro
Inspiration for a transitional kitchen remodel in DC Metro
 Capital Kitchen & Bath
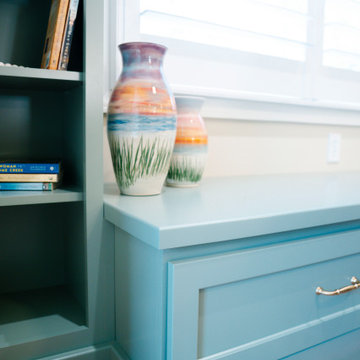
Soft, serene, and effortlessly functional. This Lowcountry-inspired kitchen blends timeless warmth with thoughtful design at every turn. Alabaster uppers paired with Evergreen Fog custom cabinetry create the perfect balance of light and depth, while champagne bronze fixtures and hardware add that soft, elevated glow.
The custom Hoosdly hood becomes a quiet statement piece, framed by clean quartz countertops and a beautifully subtle backsplash. Underfoot, a classic Lowcountry-style tile floor grounds the space with texture and charm.
And while it’s stunning at first glance… the real magic is in the details with hidden, highly functional storage tucked throughout, designed to make everyday living feel seamless.
This is where beauty meets intention.

 Indie Capital
Chad Davies

Inspiration for a mid-sized mediterranean porcelain tile tub/shower combo remodel in Sacramento with an undermount sink, shaker cabinets, beige cabinets, concrete countertops and beige walls
Inspiration for a mid-sized mediterranean porcelain tile tub/shower combo remodel in Sacramento with an undermount sink, shaker cabinets, beige cabinets, concrete countertops and beige walls
 Capital Pacific Homes
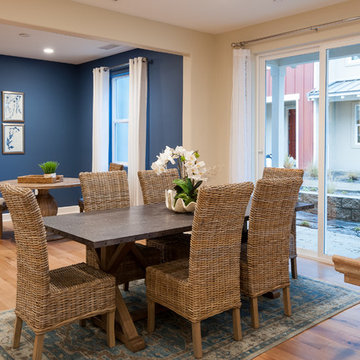
Vineyard Village homes in Buellton CA feature 2-car garages, laundry rooms, spacious kitchens, A/C, Wi-Fi touchscreen thermostats and many energy efficient green features. The homes are Tier1 CalGreen Certified. The grounds feature a central plaza, community garden & paved walking paths connected to Buellton’s newest neighborhood park & retail center. Vineyard Village, 520 McMurray Rd. Buellton, CA. Call Oscar at (805) 264-5435.
Vineyard Village is located in Buellton, in the gorgeous Santa Ynez Valley in Santa Barbara County. The area is home to a large and diverse selection of restaurants both modern and traditional, hundreds of wineries and tasting rooms, great schools, gorgeous mountains and scenery, and a myriad of entertainment options for all ages ranging from Ostrich Land to the Chumash Casino.
 Next Generation Capital
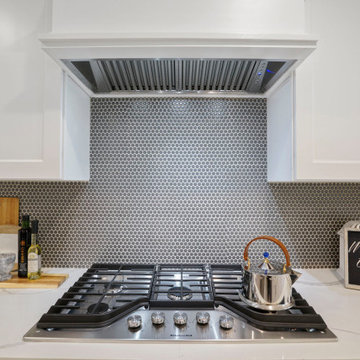
Round Mosaic tile over cooktop set between white shaker cabinets. Quartz counters and stainless appliances with built in hood vent.
Inspiration for a mid-sized farmhouse light wood floor kitchen remodel in Sacramento with an undermount sink, shaker cabinets, white cabinets, quartz countertops, gray backsplash, ceramic backsplash, stainless steel appliances, an island and white countertops
Inspiration for a mid-sized farmhouse light wood floor kitchen remodel in Sacramento with an undermount sink, shaker cabinets, white cabinets, quartz countertops, gray backsplash, ceramic backsplash, stainless steel appliances, an island and white countertops


 Capital Mark Interiors LLC
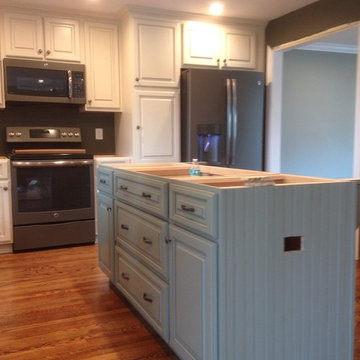
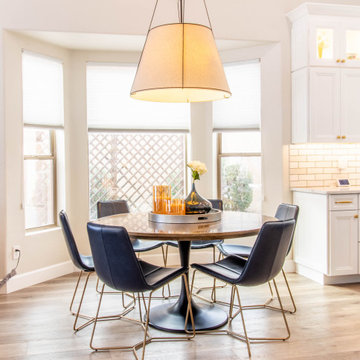
Example of a trendy vinyl floor kitchen design in Phoenix with quartz countertops, white backsplash, subway tile backsplash, an island and beige countertops
70