
Search results for "Capsule" in Home Design Ideas

 Susan Brook Interiors
Huge re-model including taking ceiling from a flat ceiling to a complete transformation. Bamboo custom cabinetry was given a grey stain, mixed with walnut strip on the bar and the island given a different stain. Huge amounts of storage from deep pan corner drawers, roll out trash, coffee station, built in refrigerator, wine and alcohol storage, appliance garage, pantry and appliance storage, the amounts go on and on. Floating shelves with a back that just grabs the eye takes this kitchen to another level. The clients are thrilled with this huge difference from their original space.

 Wiedemann Architects LLC
Kitchen with dropped red ceiling.
Anice Hoachlander, Hoachlander Davis Photography LLC
Example of a mid-sized trendy galley concrete floor and black floor open concept kitchen design in DC Metro with flat-panel cabinets, white cabinets, an island, an undermount sink, white backsplash, quartzite countertops, glass tile backsplash and stainless steel appliances
Example of a mid-sized trendy galley concrete floor and black floor open concept kitchen design in DC Metro with flat-panel cabinets, white cabinets, an island, an undermount sink, white backsplash, quartzite countertops, glass tile backsplash and stainless steel appliances

Find the right local pro for your project

 Kenorah Design + Build Ltd.
Revival Arts Photography
Large trendy enclosed carpeted home theater photo in Vancouver with gray walls
Large trendy enclosed carpeted home theater photo in Vancouver with gray walls
 Kenorah Design + Build Ltd.
Revival Arts Photography
Inspiration for a large contemporary carpeted hallway remodel in Vancouver with blue walls
Inspiration for a large contemporary carpeted hallway remodel in Vancouver with blue walls

 Amazing Spaces
Creative storage continues throughout the kitchen to the coffee/tea station!
Ilir Rizaj
Large minimalist l-shaped dark wood floor eat-in kitchen photo in New York with an undermount sink, flat-panel cabinets, gray cabinets, quartzite countertops, white backsplash, porcelain backsplash, stainless steel appliances and an island
Large minimalist l-shaped dark wood floor eat-in kitchen photo in New York with an undermount sink, flat-panel cabinets, gray cabinets, quartzite countertops, white backsplash, porcelain backsplash, stainless steel appliances and an island

 Deniece Duscheone Design
Nestled in the former antiques & design district, this loft unites a charismatic history with lively modern vibes. If these walls could talk. We gave this industrial time capsule an urban facelift by enhancing the 19-century architecture with a mix of metals, textures and sleek surfaces to appeal to a sassy & youthful lifestyle. Transcending time and place, we designed this loft to be clearly confident, uniquely refined while maintaining its authentic bones.
 Kenorah Design + Build Ltd.
Revival Arts Photography
Staircase - large contemporary u-shaped staircase idea in Vancouver
Staircase - large contemporary u-shaped staircase idea in Vancouver
 Kenorah Design + Build Ltd.
Revival Arts Photography
Inspiration for a contemporary open concept medium tone wood floor family room remodel in Vancouver with white walls
Inspiration for a contemporary open concept medium tone wood floor family room remodel in Vancouver with white walls
 Kenorah Design + Build Ltd.
Revival Arts Photography
Playroom - mid-sized traditional girl medium tone wood floor and brown floor playroom idea in Vancouver with white walls
Playroom - mid-sized traditional girl medium tone wood floor and brown floor playroom idea in Vancouver with white walls
 Susan Brook Interiors
Huge re-model including taking ceiling from a flat ceiling to a complete transformation. Bamboo custom cabinetry was given a grey stain, mixed with walnut strip on the bar and the island given a different stain. Huge amounts of storage from deep pan corner drawers, roll out trash, coffee station, built in refrigerator, wine and alcohol storage, appliance garage, pantry and appliance storage, the amounts go on and on. Floating shelves with a back that just grabs the eye takes this kitchen to another level. The clients are thrilled with this huge difference from their original space.

 Harper Construction Inc.
New kitchen.
photos by William Quarles
Large elegant l-shaped medium tone wood floor and brown floor open concept kitchen photo in Charleston with shaker cabinets, white cabinets, marble countertops, an island, white backsplash, subway tile backsplash and stainless steel appliances
Large elegant l-shaped medium tone wood floor and brown floor open concept kitchen photo in Charleston with shaker cabinets, white cabinets, marble countertops, an island, white backsplash, subway tile backsplash and stainless steel appliances

 Garman Builders Inc.
The kitchen design in the Dorchester model in Amber Fields at 5986 Camden Drive, Harrisburg.
Photo: Justin Tearney
Example of a mid-sized classic u-shaped medium tone wood floor open concept kitchen design with recessed-panel cabinets, white cabinets, granite countertops, white backsplash, stainless steel appliances, an island and an undermount sink
Example of a mid-sized classic u-shaped medium tone wood floor open concept kitchen design with recessed-panel cabinets, white cabinets, granite countertops, white backsplash, stainless steel appliances, an island and an undermount sink
 Kenorah Design + Build Ltd.
Revival Arts Photography
Large trendy u-shaped staircase photo in Vancouver
Large trendy u-shaped staircase photo in Vancouver


 Kenorah Design + Build Ltd.
Revival Arts Photography
Example of a mid-sized trendy medium tone wood floor home office library design in Vancouver with blue walls
Example of a mid-sized trendy medium tone wood floor home office library design in Vancouver with blue walls
 Kenorah Design + Build Ltd.
Revival Arts Photography
Great room - mid-sized contemporary medium tone wood floor great room idea in Vancouver with beige walls
Great room - mid-sized contemporary medium tone wood floor great room idea in Vancouver with beige walls
 Kenorah Design + Build Ltd.
Revival Arts Photography
Foyer - large contemporary medium tone wood floor foyer idea in Vancouver with beige walls
Foyer - large contemporary medium tone wood floor foyer idea in Vancouver with beige walls
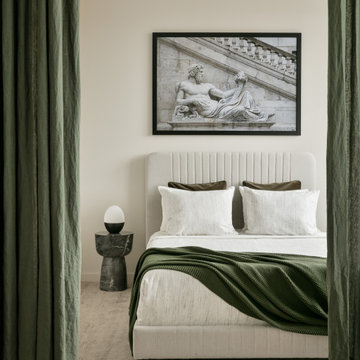
 The New Design Project
Inspiration for a mid-sized modern master light wood floor and brown floor bedroom remodel in New York with beige walls
9