
Search results for "Captain" in Home Design Ideas

 Jordan Design Studio, Ltd.
Photos: John Robledo Foto
Living room - mid-sized rustic open concept medium tone wood floor living room idea in Denver with a stone fireplace
Living room - mid-sized rustic open concept medium tone wood floor living room idea in Denver with a stone fireplace

 Patrick Ahearn Architect
Eric Roth
This is an example of a mid-sized victorian shade side yard gravel formal garden in Boston.
This is an example of a mid-sized victorian shade side yard gravel formal garden in Boston.

 Robert Paige Cabinetry LLC
Photos by William Quarles.
Designed by Tammy Connor Interior Design.
Built by Robert Paige Cabinetry
Inspiration for a bedroom and large coastal boy dark wood floor and brown floor kids' bedroom remodel in Charleston with beige walls
Inspiration for a bedroom and large coastal boy dark wood floor and brown floor kids' bedroom remodel in Charleston with beige walls
Find the right local pro for your project

 Our Town Plans
Courtesy Coastal Living, a division of Time Inc. Lifestyle Group, photograph by Jean Allsopp. Coastal Living is a registered trademark and used with permission.

 Bromley Caldari Architects PC
Photo: www.mikikokikuyama.com
Example of a minimalist concrete floor living room design in New York
Example of a minimalist concrete floor living room design in New York

 Z+ Interiors
T.C. Geist Photography
Example of a bedroom and small transitional boy dark wood floor kids' bedroom design in New York with gray walls
Example of a bedroom and small transitional boy dark wood floor kids' bedroom design in New York with gray walls

 Bee's Knees Design, LLC
Inspiration for a mid-sized country medium tone wood floor and brown floor kitchen/dining room combo remodel in Boston with beige walls, a standard fireplace and a plaster fireplace
 Our Town Plans
Courtesy Coastal Living, a division of Time Inc. Lifestyle Group, photograph by Jean Allsopp. Coastal Living is a registered trademark and used with permission.
 Bromley Caldari Architects PC
Photo: www.mikikokikuyama.com
Mid-sized trendy loft-style medium tone wood floor and brown floor bedroom photo in New York with brown walls and no fireplace
Mid-sized trendy loft-style medium tone wood floor and brown floor bedroom photo in New York with brown walls and no fireplace
 Our Town Plans
Courtesy Coastal Living, a division of Time Inc. Lifestyle Group, photograph by Jean Allsopp. Coastal Living is a registered trademark and used with permission.

 Smith River Kitchen & Bath, Inc
Peter Murdock
Kitchen - traditional dark wood floor kitchen idea in New York with a farmhouse sink, flat-panel cabinets, white cabinets, white backsplash, subway tile backsplash, white appliances and beige walls
Kitchen - traditional dark wood floor kitchen idea in New York with a farmhouse sink, flat-panel cabinets, white cabinets, white backsplash, subway tile backsplash, white appliances and beige walls

 John F. Heltzel AIA, PC Architects
Custom home near Miami, FL.
Inspiration for a large coastal beige two-story stucco house exterior remodel in Miami with a hip roof and a metal roof
Inspiration for a large coastal beige two-story stucco house exterior remodel in Miami with a hip roof and a metal roof

 Architrave
Inspiration for a large tropical brown three-story wood house exterior remodel in Charleston with a hip roof and a shingle roof
 Our Town Plans
Courtesy Coastal Living, a division of Time Inc. Lifestyle Group, photograph by Jean Allsopp. Coastal Living is a registered trademark and used with permission.

 Urrutia Design
Photography by Matt Sartain
Small transitional single-wall dark wood floor and brown floor laundry closet photo in San Francisco with white cabinets, marble countertops, a side-by-side washer/dryer, shaker cabinets, white countertops and white walls
Small transitional single-wall dark wood floor and brown floor laundry closet photo in San Francisco with white cabinets, marble countertops, a side-by-side washer/dryer, shaker cabinets, white countertops and white walls

 Sister Furniture
Kids Cream Bookcase Full Captain Bed with Storage Drawers
Color: White Cream Finish
Kids Bookcase Full Captain Bed
Under bed 4 Storage Drawers
Dimension:
76.0" L x 60.0" W x 51.0" H
 The Jones Company of TN, LLC
Fiber Cement Board: Captain Nemo
Elegant exterior home photo in Nashville
Elegant exterior home photo in Nashville
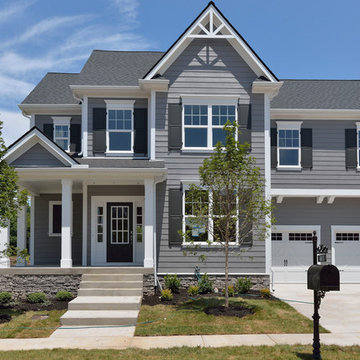 The Jones Company of TN, LLC
Fiber Cement Board: Captain Nemo
Floor Plan: Berwick II Elevation 11
Inspiration for a timeless exterior home remodel in Nashville
Inspiration for a timeless exterior home remodel in Nashville

 Bob Mills Furniture
Living Room Captain Swivel Recliner
https://www.bobmillsfurniture.com/franklin-captain-swivel-recliner/ure-captain-p171/iteminformation.aspx

 Stuga
StugaDavid Lauer
Bedroom country carpeted and beige floor kids' bedroom photo in Denver with white walls
Bedroom country carpeted and beige floor kids' bedroom photo in Denver with white walls
1