
Search results for "Captain" in Home Design Ideas

 The Lewes Building Company
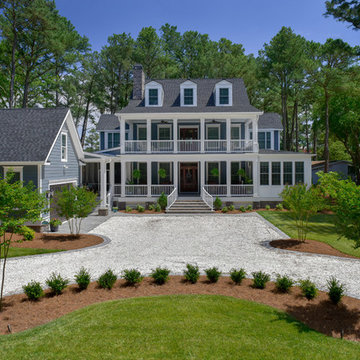

Front elevation of Captain's Watch, a Southern Living house plan, built in Rehoboth Beach by The Lewes Building Company.
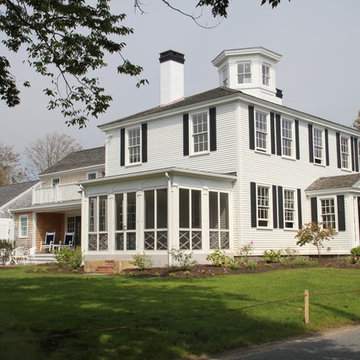
Coastal exterior home idea in DC Metro
Coastal exterior home idea in DC Metro
Find the right local pro for your project
 Torrey Architecture, Inc.
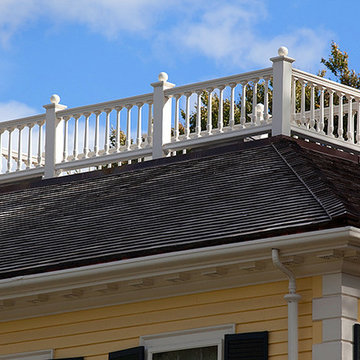
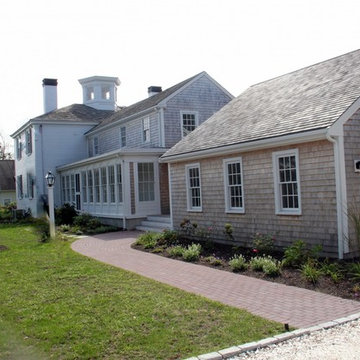
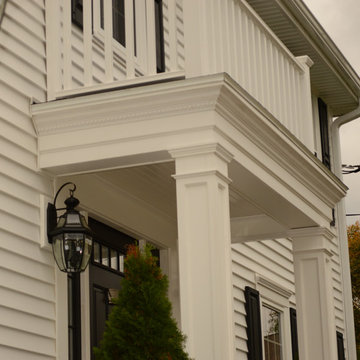
The original widow's walk (from its early 19th century sea captain days) was restored based on historic photographs and by exactly matching the still extant baluster profiles from the entry portico. However, this time the entire assembly was fabricated with painted non-rotting composite replica profiles.

 Leandra Fremont-Smith Interiors
Jeff Roberts Imaging
Inspiration for a timeless entryway remodel in Portland Maine
Inspiration for a timeless entryway remodel in Portland Maine
 Phillip F Gaudette Construction Co.
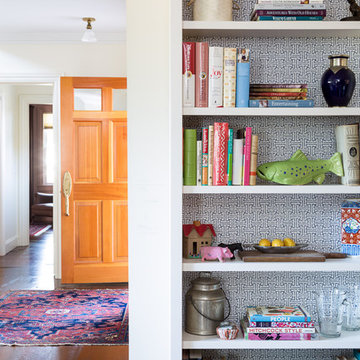
New front entryway, built with all composite materials. Thermatru front door .
Elegant entryway photo in Boston
Elegant entryway photo in Boston
 Leandra Fremont-Smith Interiors
Jeff Roberts Imaging
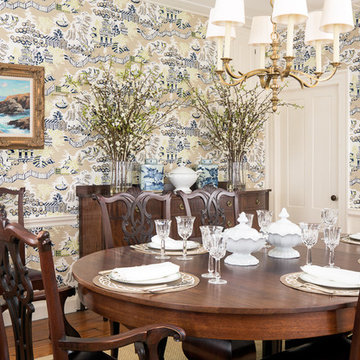
Inspiration for a timeless dining room remodel in Portland Maine
Inspiration for a timeless dining room remodel in Portland Maine
 Dovetail Furnishings
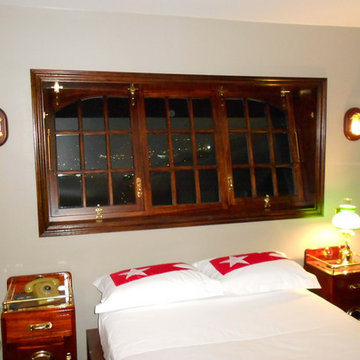
Our customer wanted a window in his bedroom, replicated from the captain's master state room on the
HMS Surprise.We created the window from African mahogany, using solid brass hardware.
27 small pieces of light-blue glass make up the 3-section window. The two outside
sections are operable, while the center section is stationary.
The window juts out at an angle, so we created a small roof
above it, shingled, and re-stucco’d the outside.

 The Lewes Building Company
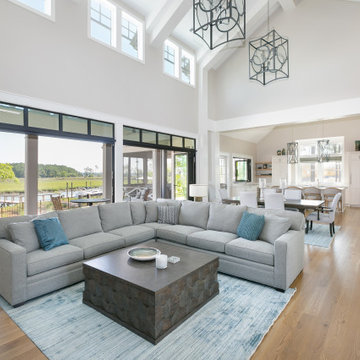
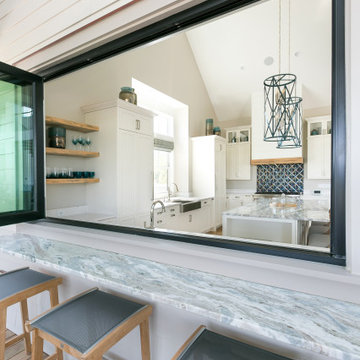
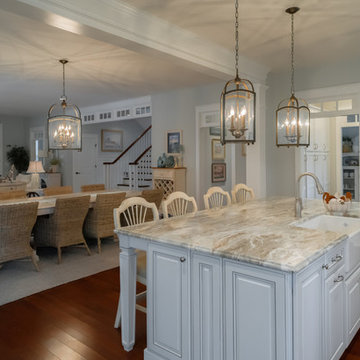
Captain's Watch has a large open floorplan that also features a butler's pantry with wet bar and a pass through pantry with floor to ceiling built-in cabinets.
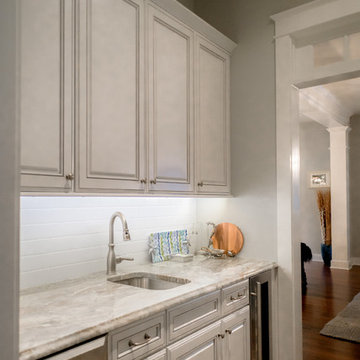 The Lewes Building Company
Captain's Watch features a butler's pantry with wet bar. There is also a separate pass through pantry with floor to ceiling built-in cabinets (not shown).
7