
Search results for "Captain" in Home Design Ideas
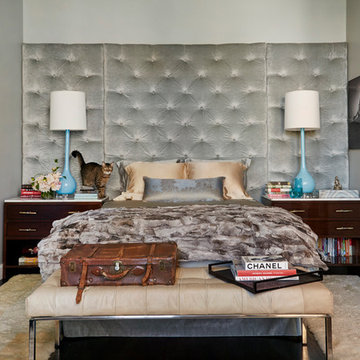
 Michele Bitter Designs
Mark Roskams
Bedroom - large eclectic master dark wood floor bedroom idea in New York with blue walls
Bedroom - large eclectic master dark wood floor bedroom idea in New York with blue walls
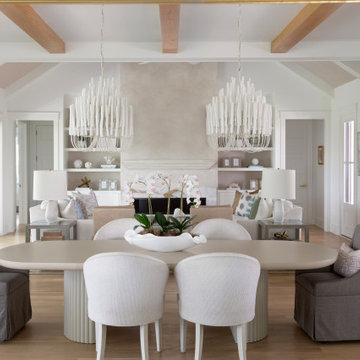

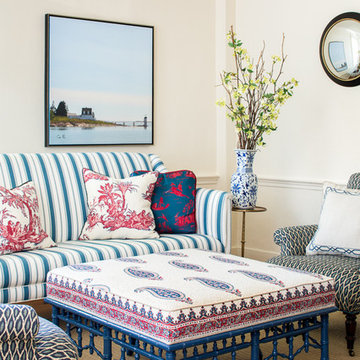
 Leandra Fremont-Smith Interiors
Jeff Roberts Imaging
Example of a classic carpeted living room design in Portland Maine with beige walls
Example of a classic carpeted living room design in Portland Maine with beige walls
Find the right local pro for your project

 Charla Ray Interior Design
photography by Lincoln Barbour
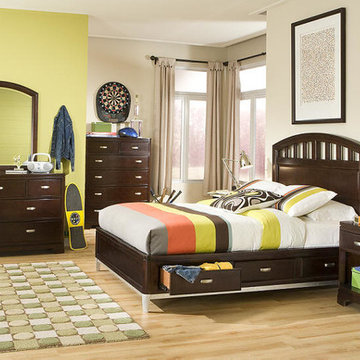
Inspiration for a mid-sized transitional gender-neutral light wood floor kids' room remodel in Portland with multicolored walls
Inspiration for a mid-sized transitional gender-neutral light wood floor kids' room remodel in Portland with multicolored walls

 Phoebe Howard
Large beach style open concept dark wood floor family room photo in Jacksonville with brown walls


 Rivers Spencer
Example of a transitional dark wood floor, brown floor and wall paneling enclosed dining room design in New Orleans with multicolored walls, a standard fireplace and a stone fireplace
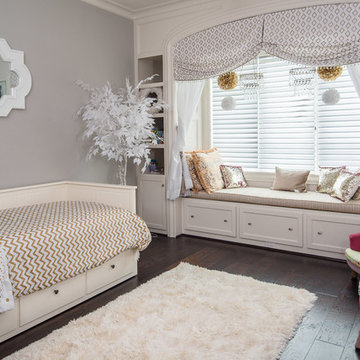
 Sims Luxury Builders
Example of a classic dark wood floor and brown floor kids' bedroom design in Houston with gray walls
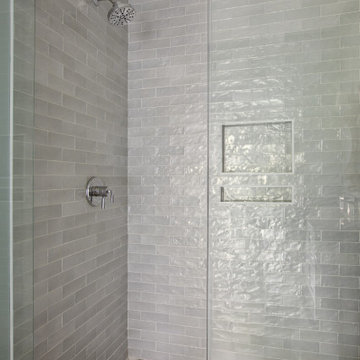

 Chris Clark Construction Incorporated
Kids' room - mid-sized coastal gender-neutral dark wood floor kids' room idea in Miami with white walls
 Phoebe Howard
Large beach style bathroom photo in Jacksonville with green cabinets, blue walls, an undermount sink and beaded inset cabinets
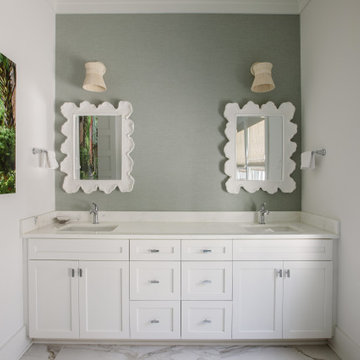

 Katie Rosenfeld Design
Elegant white tile bathroom photo in San Francisco with louvered cabinets, white cabinets, blue walls and an undermount sink
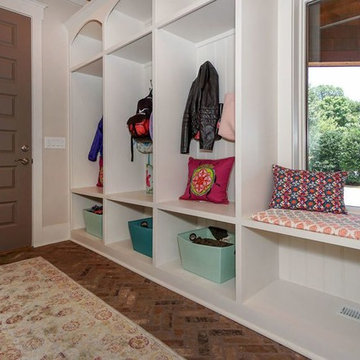
 Pippin Home Designs, Inc
Example of a mid-sized transitional brick floor and brown floor entryway design in Charlotte with beige walls and a brown front door
 Tier1 Group, LLC
Twist Tours

Inspiration for a transitional girl carpeted kids' room remodel in Austin with yellow walls
Inspiration for a transitional girl carpeted kids' room remodel in Austin with yellow walls
 Pippin Home Designs, Inc
Inspiration for a mid-sized transitional backyard dock remodel in Charlotte with no cover
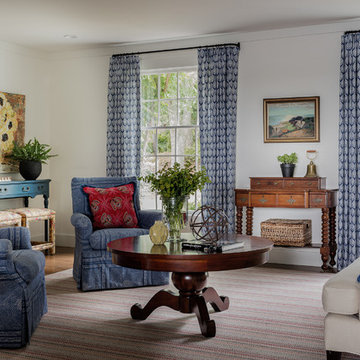 Katie Rosenfeld Design
Example of a classic formal living room design in San Francisco with white walls
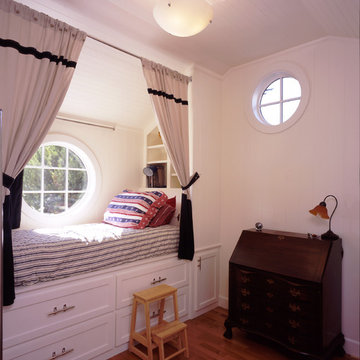
 Beckstrom Architecture + Interiors
Tom Story | This family beach house and guest cottage sits perched above the Santa Cruz Yacht Harbor. A portion of the main house originally housed 1930’s era changing rooms for a Beach Club which included distinguished visitors such as Will Rogers. An apt connection for the new owners also have Oklahoma ties. The structures were limited to one story due to historic easements, therefore both buildings have fully developed basements featuring large windows and French doors to access European style exterior terraces and stairs up to grade. The main house features 5 bedrooms and 5 baths. Custom cabinetry throughout in built-in furniture style. A large design team helped to bring this exciting project to fruition. The house includes Passive Solar heated design, Solar Electric and Solar Hot Water systems. 4,500sf/420m House + 1300 sf Cottage - 6bdrm
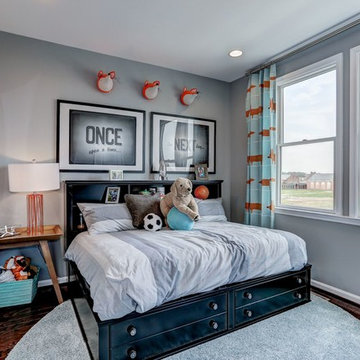
 Van Metre Homes
Kids' room - transitional gender-neutral dark wood floor kids' room idea in DC Metro with gray walls

6