
Search results for "Caption timing" in Home Design Ideas

 Dakota Unlimited
Custom aluminum fence over bolder retaining wall. Designed & installed by Dakota Unlimited.
Design ideas for a rustic backyard retaining wall landscape in Minneapolis.
Design ideas for a rustic backyard retaining wall landscape in Minneapolis.

 TreHus Architects+Interior Designers+Builders
Example of a large classic u-shaped dark wood floor eat-in kitchen design in Minneapolis with a double-bowl sink, recessed-panel cabinets, white cabinets, white backsplash, stainless steel appliances, an island and black countertops
 Pinnacle Mountain Homes
Pinnacle Mountain Homes
©Darren Edwards Photographs
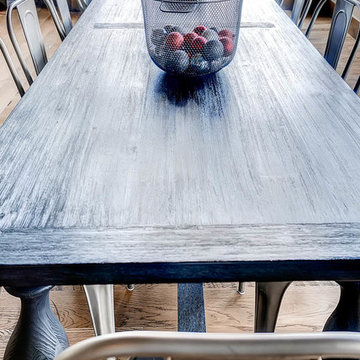
Example of a transitional kitchen/dining room combo design in Denver with white walls
Example of a transitional kitchen/dining room combo design in Denver with white walls
Find the right local pro for your project
 Rasnick Homes
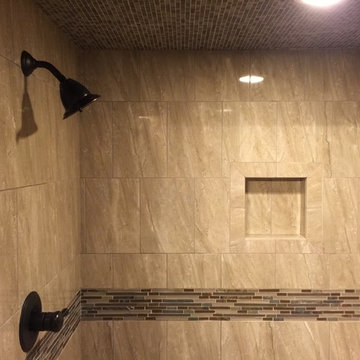
Inspiration for a small rustic beige tile and stone tile travertine floor alcove shower remodel in Austin with an undermount sink, raised-panel cabinets, distressed cabinets, granite countertops and beige walls
 Soren deNiord Design Studio
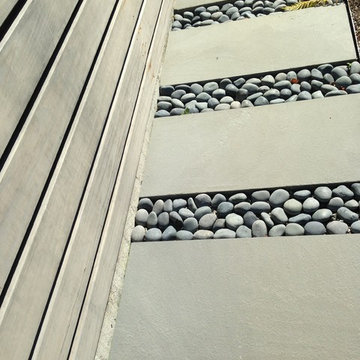
bluestone pavers with river river rock joints
Inspiration for a modern landscaping in Boston.
Inspiration for a modern landscaping in Boston.





 Floors to Ceiling Construction
custom shower
Alcove shower - mid-sized contemporary master gray tile, green tile and porcelain tile alcove shower idea in San Francisco
Alcove shower - mid-sized contemporary master gray tile, green tile and porcelain tile alcove shower idea in San Francisco

 Eberling Design
Crackle tile in a herringbone pattern found at Hollingsworth Showroom Jacksonville, Florida
Trendy kitchen photo in Jacksonville
Trendy kitchen photo in Jacksonville

 J&S by STARK
Mid-sized eclectic carpeted straight wood railing staircase photo in New York with carpeted risers

 Cali Floors
The entryway of this Sterling, VA home makes a statement with an elegant staircase featuring Antique Java Fossilized® flooring. The flooring continues onto the second story for a seamless, inviting look and feel.


 Woodstock Flooring & Design Center
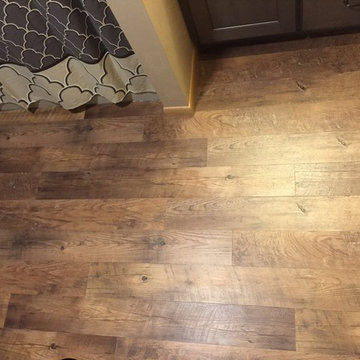
Mannington Luxury Vinyl Plank LockSolid Flooring.
Inspiration for a small modern kids' vinyl floor home design remodel with an undermount sink, flat-panel cabinets, gray cabinets, granite countertops and beige walls
Inspiration for a small modern kids' vinyl floor home design remodel with an undermount sink, flat-panel cabinets, gray cabinets, granite countertops and beige walls

 Custom Surface Solutions
Custom Surface Solutions (www.css-tile.com) - Owner Craig Thompson (512) 430-1215. This project shows new 12 x 24 tile installed vertically with offset layout pattern on wall and floor. Includes shower box with linear glass accent tile back and vertical glass accent band. Tile edges are finished with Schluter Jolly satin aluminum profile edge trim.




 Main Street Floor & Shade
Masland Tristan stair runner fabricated in New Rochelle
Example of a classic staircase design in New York
Example of a classic staircase design in New York

 Benchmark Blinds & Interiors, Inc.
Close up of Ripplefold drapery heading
Minimalist sunroom photo in Atlanta
Minimalist sunroom photo in Atlanta
 Century Stair Company
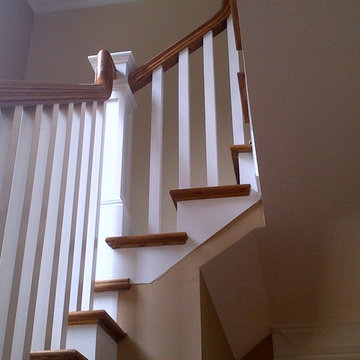
This multistory Craftsman staircase brings warmth and simplicity to the home. Clean horizontal lines define the design, from the rectangular wood treads to the custom newels, balusters, and handrail system. These lines create a warm open flow that connects each level with natural elegance and timeless simplicity.
1976-2025 © Century Stair Company
 Monarch Stone International
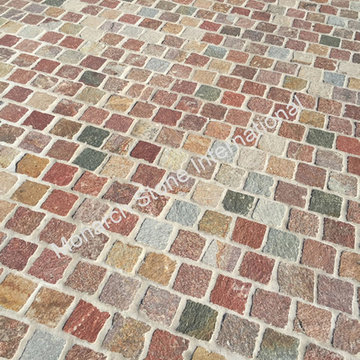
Over 9,000 sf of porphyry cobblestone pavers for St. Annes Community Plaza located in Northern California.
4” x 4” x 1-1/4” to 2” thick pavers and a color range mix of red, gold, tan and brown. Tom Holloway, Principal of KLA Inc, Sonora CA, was the lead landscape architect/designer on this beautiful project. Simile Construction of Modesto provided the installation.
12