
Search results for "Captivated" in Home Design Ideas
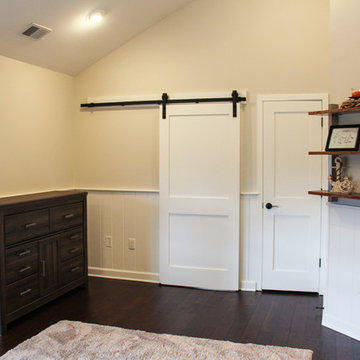
 Captivating Construction Group
Mid-sized elegant guest dark wood floor bedroom photo in New York with beige walls
 Captivating Construction Group
Custom Home in New Jersey.
Inspiration for a large timeless u-shaped medium tone wood floor home bar remodel in New York with open cabinets and medium tone wood cabinets
Inspiration for a large timeless u-shaped medium tone wood floor home bar remodel in New York with open cabinets and medium tone wood cabinets
 Captivate Inc.
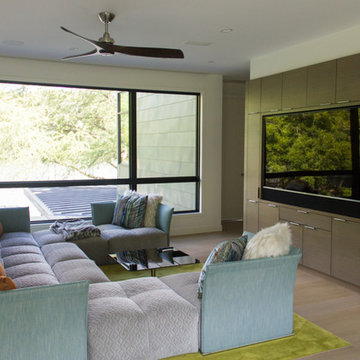
The upstairs TV room is a bright space with fun furniture that doubles as the couples home theater. A massive 75-inch Samsung TV is built into the custom entertainment center. Surround sound speakers and a custom Leon sound bar provides top-notch sound to the space. Blackout shades hidden within the window frames can be lowered to create a theater atmosphere.
Photographer: Brynn Osborn
Find the right local pro for your project

 Century Stair Company


This captivating staircase catches the eye the moment you step through the front door. More than a functional connection between floors, it serves as a daily art piece that can be both used and admired by homeowners and guests alike. Floating wood stringers support the structure, while warm wood railings and modern black metal spindles create a clean, contemporary aesthetic. Light-toned wood elements keep the design feeling bright and welcoming, while white risers add additional crispness. The combination of natural warmth and industrial edge proves that staircases can be as beautiful as they are practical.
1976-2026 © Century Stair Company
 Kitchensmith Fine Cabinetry & Design
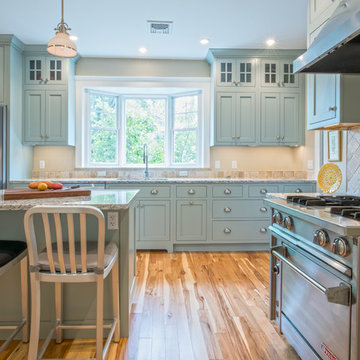
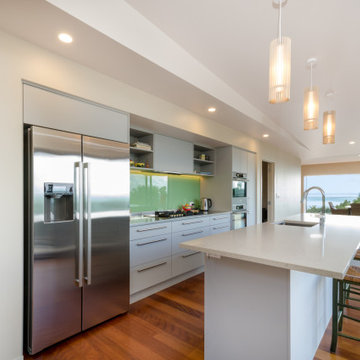
Discreetly captivating in a bold crystal fog finish, this inset shaker kitchen is stunning and welcoming. The Praa Sands quartz counters provide both contrast and accord with turquoise accents that complement the subtle earth tones in the hardwood floor and tile backsplash. The high ceilings provide for mullion glass door displays and extra storage
 Captivate Inc.
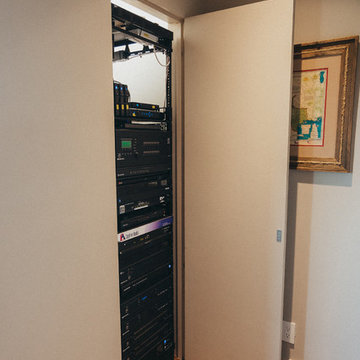
A secret closet off the family room holds the A/V equipment.
Photographer: Alexandra White Photography
Example of a small southwest home design design in Austin
Example of a small southwest home design design in Austin
 Captivating Construction Group

 Custom Bathroom Vanity in New Jersey.
Example of a mid-sized trendy master white tile and ceramic tile ceramic tile, white floor and single-sink bathroom design in New York with louvered cabinets, dark wood cabinets, a two-piece toilet, white walls, an undermount sink, quartz countertops, gray countertops and a built-in vanity
Example of a mid-sized trendy master white tile and ceramic tile ceramic tile, white floor and single-sink bathroom design in New York with louvered cabinets, dark wood cabinets, a two-piece toilet, white walls, an undermount sink, quartz countertops, gray countertops and a built-in vanity
 Captivating Construction Group
Osprey Perspectives
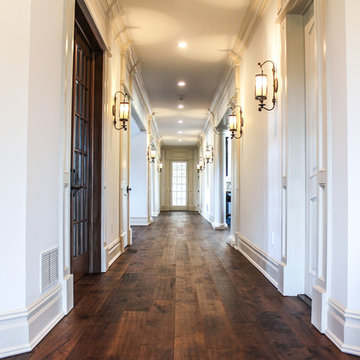
Hallway - huge traditional medium tone wood floor hallway idea in New York with beige walls
Hallway - huge traditional medium tone wood floor hallway idea in New York with beige walls

 Captivating Construction Group
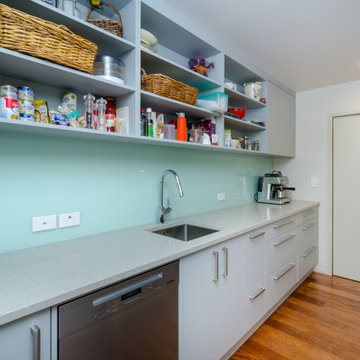
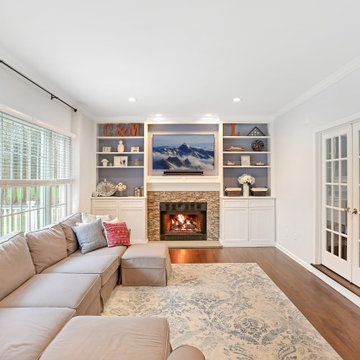
Custom Interior Home Addition / Extension in New Jersey.
Example of a mid-sized transitional enclosed medium tone wood floor and brown floor family room design in New York with white walls, a standard fireplace and a stacked stone fireplace
Example of a mid-sized transitional enclosed medium tone wood floor and brown floor family room design in New York with white walls, a standard fireplace and a stacked stone fireplace
 Captivating Construction Group
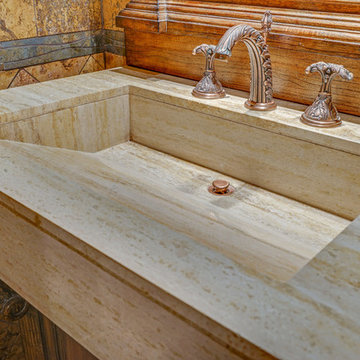
Waterfall Shower Head
Inspiration for a mid-sized timeless 3/4 beige tile and porcelain tile porcelain tile and beige floor alcove shower remodel in New York with a two-piece toilet, beige walls, an integrated sink, furniture-like cabinets, medium tone wood cabinets, quartz countertops and a hinged shower door
Inspiration for a mid-sized timeless 3/4 beige tile and porcelain tile porcelain tile and beige floor alcove shower remodel in New York with a two-piece toilet, beige walls, an integrated sink, furniture-like cabinets, medium tone wood cabinets, quartz countertops and a hinged shower door
 Captivating Construction Group
Custom Kitchen Cabinets in New Jersey.
Large transitional l-shaped medium tone wood floor and brown floor eat-in kitchen photo in New York with a farmhouse sink, shaker cabinets, white cabinets, white backsplash, subway tile backsplash, stainless steel appliances, an island, multicolored countertops and soapstone countertops
Large transitional l-shaped medium tone wood floor and brown floor eat-in kitchen photo in New York with a farmhouse sink, shaker cabinets, white cabinets, white backsplash, subway tile backsplash, stainless steel appliances, an island, multicolored countertops and soapstone countertops
 Century Stair Company
This captivating staircase catches the eye the moment you step through the front door. More than a functional connection between floors, it serves as a daily art piece that can be both used and admired by homeowners and guests alike. Floating wood stringers support the structure, while warm wood railings and modern black metal spindles create a clean, contemporary aesthetic. Light-toned wood elements keep the design feeling bright and welcoming, while white risers add additional crispness. The combination of natural warmth and industrial edge proves that staircases can be as beautiful as they are practical.
1976-2026 © Century Stair Company
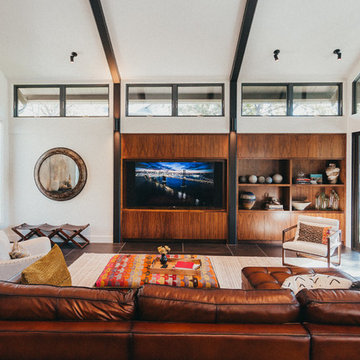 Captivate Inc.
Windows on every wall in the family room makes for ample natural light and gives a view of the continued architecture on the back patio. A 75" Sony TV and custom Leon sound bar suspends neatly in the custom entertainment center.
Photographer: Alexandra White Photography
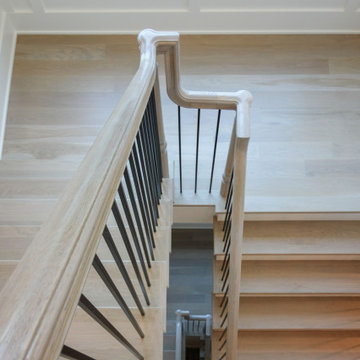 Century Stair Company
This captivating staircase catches the eye the moment you step through the front door. More than a functional connection between floors, it serves as a daily art piece that can be both used and admired by homeowners and guests alike. Floating wood stringers support the structure, while warm wood railings and modern black metal spindles create a clean, contemporary aesthetic. Light-toned wood elements keep the design feeling bright and welcoming, while white risers add additional crispness. The combination of natural warmth and industrial edge proves that staircases can be as beautiful as they are practical.
1976-2026 © Century Stair Company
 Century Stair Company
This captivating staircase catches the eye the moment you step through the front door. More than a functional connection between floors, it serves as a daily art piece that can be both used and admired by homeowners and guests alike. Floating wood stringers support the structure, while warm wood railings and modern black metal spindles create a clean, contemporary aesthetic. Light-toned wood elements keep the design feeling bright and welcoming, while white risers add additional crispness. The combination of natural warmth and industrial edge proves that staircases can be as beautiful as they are practical.
1976-2026 © Century Stair Company
 Century Stair Company

This captivating staircase catches the eye the moment you step through the front door. More than a functional connection between floors, it serves as a daily art piece that can be both used and admired by homeowners and guests alike. Floating wood stringers support the structure, while warm wood railings and modern black metal spindles create a clean, contemporary aesthetic. Light-toned wood elements keep the design feeling bright and welcoming, while white risers add additional crispness. The combination of natural warmth and industrial edge proves that staircases can be as beautiful as they are practical.
1976-2026 © Century Stair Company
 Century Stair Company

This captivating staircase catches the eye the moment you step through the front door. More than a functional connection between floors, it serves as a daily art piece that can be both used and admired by homeowners and guests alike. Floating wood stringers support the structure, while warm wood railings and modern black metal spindles create a clean, contemporary aesthetic. Light-toned wood elements keep the design feeling bright and welcoming, while white risers add additional crispness. The combination of natural warmth and industrial edge proves that staircases can be as beautiful as they are practical.
1976-2026 © Century Stair Company
20