
Search results for "Captivated" in Home Design Ideas
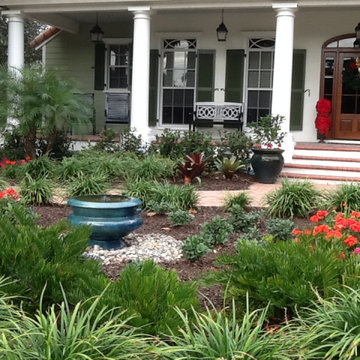

 Captivating Construction Group
Osprey Perspectives
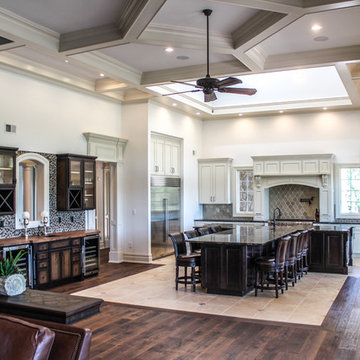
Open concept kitchen - huge traditional l-shaped ceramic tile and beige floor open concept kitchen idea in New York with a farmhouse sink, recessed-panel cabinets, white cabinets, granite countertops, beige backsplash, glass tile backsplash, stainless steel appliances and an island
Open concept kitchen - huge traditional l-shaped ceramic tile and beige floor open concept kitchen idea in New York with a farmhouse sink, recessed-panel cabinets, white cabinets, granite countertops, beige backsplash, glass tile backsplash, stainless steel appliances and an island
 Captivating Construction Group
Osprey Perspectives
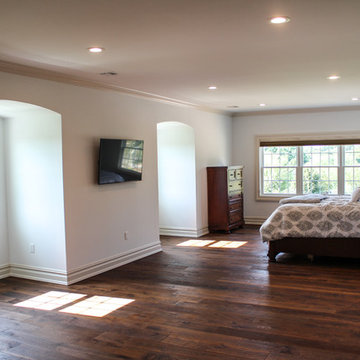
Bedroom - mid-sized transitional guest dark wood floor bedroom idea in New York with beige walls
Bedroom - mid-sized transitional guest dark wood floor bedroom idea in New York with beige walls
Find the right local pro for your project
 Captivating Construction Group
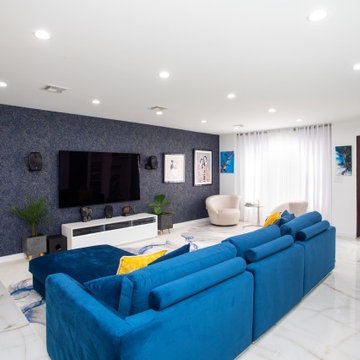
Custom Home Remodel in New Jersey.
Large transitional guest medium tone wood floor, multicolored floor and wood wall bedroom photo in New York with white walls and no fireplace
Large transitional guest medium tone wood floor, multicolored floor and wood wall bedroom photo in New York with white walls and no fireplace
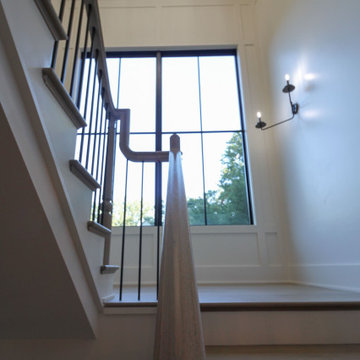
 Century Stair Company

This captivating staircase catches the eye the moment you step through the front door. More than a functional connection between floors, it serves as a daily art piece that can be both used and admired by homeowners and guests alike. Floating wood stringers support the structure, while warm wood railings and modern black metal spindles create a clean, contemporary aesthetic. Light-toned wood elements keep the design feeling bright and welcoming, while white risers add additional crispness. The combination of natural warmth and industrial edge proves that staircases can be as beautiful as they are practical.
1976-2026 © Century Stair Company
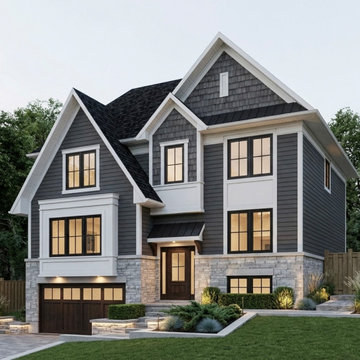
 Captive Designs
Craftsman Addition [2500 sq.ft]
Inspiration for a craftsman exterior home remodel in Toronto
Inspiration for a craftsman exterior home remodel in Toronto
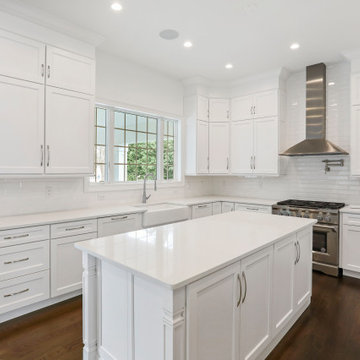 Captivating Construction Group
Custom Kitchen Cabinets in New Jersey.
Large minimalist l-shaped dark wood floor and brown floor eat-in kitchen photo in New York with a farmhouse sink, shaker cabinets, white cabinets, quartzite countertops, white backsplash, subway tile backsplash, stainless steel appliances, an island and white countertops
Large minimalist l-shaped dark wood floor and brown floor eat-in kitchen photo in New York with a farmhouse sink, shaker cabinets, white cabinets, quartzite countertops, white backsplash, subway tile backsplash, stainless steel appliances, an island and white countertops
 Captivate Inc.
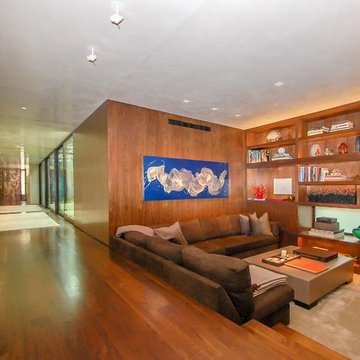
Alternate view of home theater nestled off of the hallway.
Photographer: Ralph Kelley
Huge trendy medium tone wood floor and multicolored floor hallway photo in Austin with white walls
Huge trendy medium tone wood floor and multicolored floor hallway photo in Austin with white walls
 Captivate Inc.
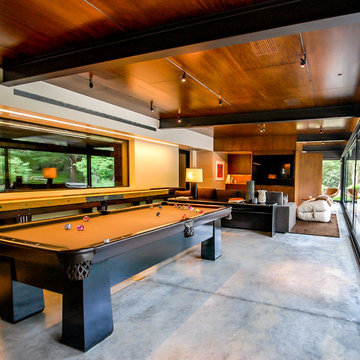
The family spends quality time together playing pool and watching movies on their 75-inch Samsung TV. 3 Cable, Apple TV, BluRay and gaming stations are all accessible. Surround sound speakers hidden in custom wooden grates in the ceiling ensure quality sound and adjustable lighting provides perfect ambiance for any activity.
Photographer: Ralph Kelley
 Captivating Construction Group
Custom Kitchen Cabinets in New Jersey.
Inspiration for a large transitional u-shaped laminate floor and multicolored floor eat-in kitchen remodel in New York with a farmhouse sink, shaker cabinets, white cabinets, quartzite countertops, multicolored backsplash, mosaic tile backsplash, stainless steel appliances, an island and white countertops
Inspiration for a large transitional u-shaped laminate floor and multicolored floor eat-in kitchen remodel in New York with a farmhouse sink, shaker cabinets, white cabinets, quartzite countertops, multicolored backsplash, mosaic tile backsplash, stainless steel appliances, an island and white countertops
 Captivate Inc.
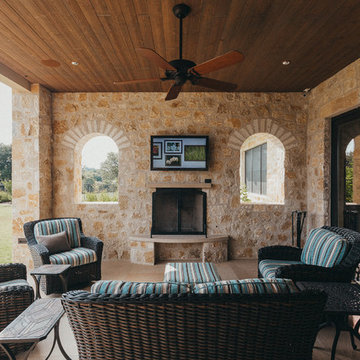
On the back patio, a 42" Seura TV sits perfectly between beautiful windows while speakers blend in to the ceiling.
Photographer: Alexandra White Photo
 Captivating Construction Group
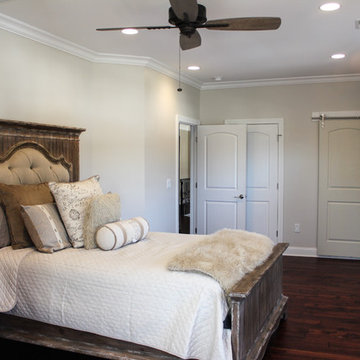
Bedroom - mid-sized traditional guest dark wood floor bedroom idea in New York with beige walls and no fireplace
 Century Stair Company

This captivating staircase catches the eye the moment you step through the front door. More than a functional connection between floors, it serves as a daily art piece that can be both used and admired by homeowners and guests alike. Floating wood stringers support the structure, while warm wood railings and modern black metal spindles create a clean, contemporary aesthetic. Light-toned wood elements keep the design feeling bright and welcoming, while white risers add additional crispness. The combination of natural warmth and industrial edge proves that staircases can be as beautiful as they are practical.
1976-2026 © Century Stair Company
 Century Stair Company

This captivating staircase catches the eye the moment you step through the front door. More than a functional connection between floors, it serves as a daily art piece that can be both used and admired by homeowners and guests alike. Floating wood stringers support the structure, while warm wood railings and modern black metal spindles create a clean, contemporary aesthetic. Light-toned wood elements keep the design feeling bright and welcoming, while white risers add additional crispness. The combination of natural warmth and industrial edge proves that staircases can be as beautiful as they are practical.
1976-2026 © Century Stair Company

 Century Stair Company
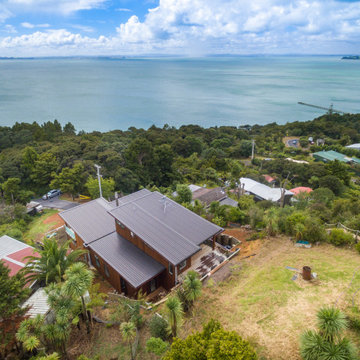
This captivating staircase catches the eye the moment you step through the front door. More than a functional connection between floors, it serves as a daily art piece that can be both used and admired by homeowners and guests alike. Floating wood stringers support the structure, while warm wood railings and modern black metal spindles create a clean, contemporary aesthetic. Light-toned wood elements keep the design feeling bright and welcoming, while white risers add additional crispness. The combination of natural warmth and industrial edge proves that staircases can be as beautiful as they are practical.
1976-2026 © Century Stair Company
 Captivate Inc.

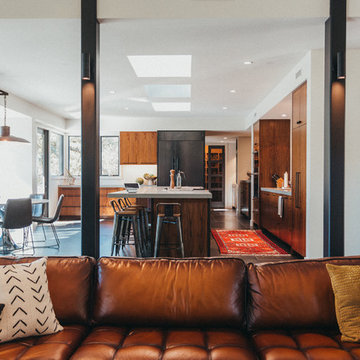
The formal living room opens to the kitchen, which has in-ceiling Sonance speakers that match the fixtures.
Photographer: Alexandra White Photography
 Captivating Construction Group

Custom Home Addition / Extension in New Jersey.
Inspiration for a mid-sized timeless three-car garage remodel in New York
Inspiration for a mid-sized timeless three-car garage remodel in New York
23