
Search results for "Captivating" in Home Design Ideas
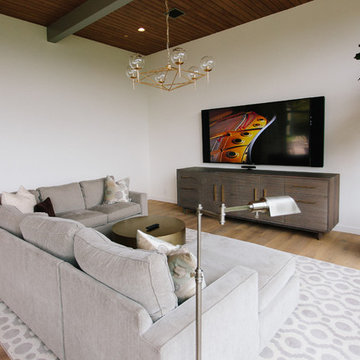
 Captivate Inc.
The family room is the perfect space for the clients to come and enjoy time together. Movie nights can be held on the plush L-shaped couch with the help of a massive 85" TV. Sound is amplified thanks to in-ceiling speakers, sound bars and subwoofers. The subwoofers are expertly hidden within the custom made cabinet under the TV.
Photographer: Alexandra White Photography
 Captivate Inc.
This cozy formal living room is an inviting space for the client's guests. Pops of orange and green add vibrancy to the space and match the unique artwork. For entertainment, a 65" Sony TV and custom Leon sound bar is recessed and meticulously centered to match the clean lines of the room.
Photographer: Alexandra White Photography
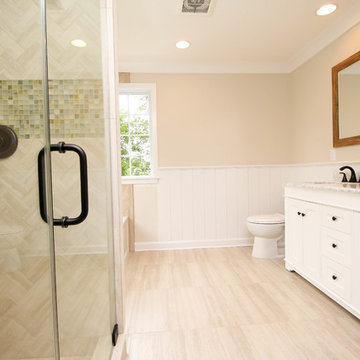
 Captivating Construction Group
Mid-sized elegant master beige tile and porcelain tile porcelain tile and beige floor alcove bathtub photo in New York with shaker cabinets, white cabinets, a one-piece toilet, beige walls, an undermount sink, marble countertops and a hinged shower door
Find the right local pro for your project
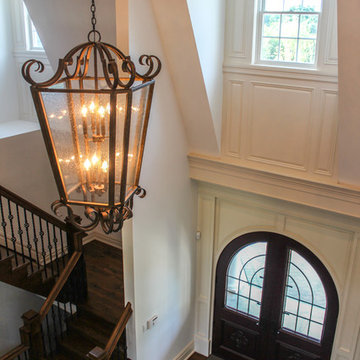 Captivating Construction Group
Osprey Perspectives
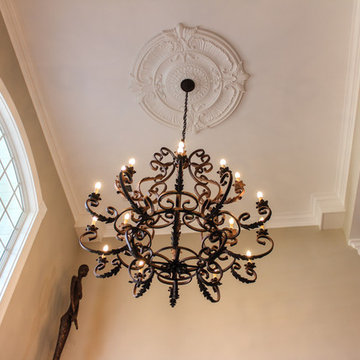
Inspiration for a large timeless medium tone wood floor foyer remodel in New York with beige walls and a dark wood front door
Inspiration for a large timeless medium tone wood floor foyer remodel in New York with beige walls and a dark wood front door
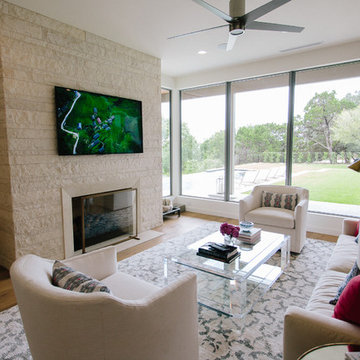 Captivate Inc.
The formal living room is a bright room thanks to colorful pillows and floor-to-ceiling windows. A beautiful fireplace is joined by a 65" TV that ensurs entertainment for any and all guests. In-ceiling speakers are installed throughout the living and dining room.
Photography: Alexandra White Photography
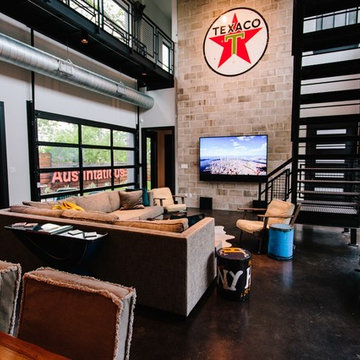 Captivate Inc.
Concrete floors, exposed brick, and 2nd floor metal walkways are mixed with comfortable furniture to add contrast between hard and soft. The living room is the clients favorite place to show off their unique collectables.
Photographer: Alexandra White Photography


 Century Stair Company
This captivating staircase catches the eye the moment you step through the front door. More than a functional connection between floors, it serves as a daily art piece that can be both used and admired by homeowners and guests alike. Floating wood stringers support the structure, while warm wood railings and modern black metal spindles create a clean, contemporary aesthetic. Light-toned wood elements keep the design feeling bright and welcoming, while white risers add additional crispness. The combination of natural warmth and industrial edge proves that staircases can be as beautiful as they are practical.
1976-2026 © Century Stair Company
 Captivating Construction Group

Waterfall Shower Head
Corner shower - mid-sized contemporary 3/4 gray tile and stone tile pebble tile floor and multicolored floor corner shower idea in New York with beige cabinets, a vessel sink, limestone countertops, louvered cabinets, gray walls and a hinged shower door
Corner shower - mid-sized contemporary 3/4 gray tile and stone tile pebble tile floor and multicolored floor corner shower idea in New York with beige cabinets, a vessel sink, limestone countertops, louvered cabinets, gray walls and a hinged shower door
 Captivating Construction Group
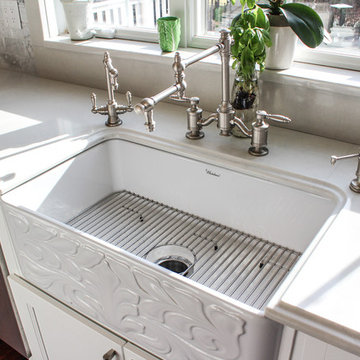
Eat-in kitchen - mid-sized traditional u-shaped dark wood floor eat-in kitchen idea in New York with a farmhouse sink, shaker cabinets, white cabinets, quartzite countertops, gray backsplash, stone tile backsplash and an island
 Captivating Construction Group
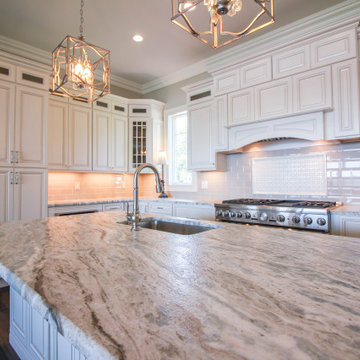
Custom Kitchen Cabinets in New Jersey.
Eat-in kitchen - large traditional l-shaped dark wood floor and brown floor eat-in kitchen idea in New York with an undermount sink, raised-panel cabinets, white cabinets, granite countertops, white backsplash, subway tile backsplash, stainless steel appliances, an island and beige countertops
Eat-in kitchen - large traditional l-shaped dark wood floor and brown floor eat-in kitchen idea in New York with an undermount sink, raised-panel cabinets, white cabinets, granite countertops, white backsplash, subway tile backsplash, stainless steel appliances, an island and beige countertops
 Captivating Construction Group
Custom Countertops in New Jersey.
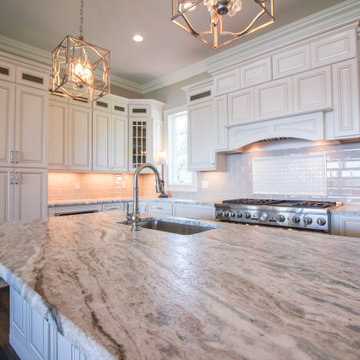
Example of a large classic l-shaped dark wood floor and brown floor eat-in kitchen design in New York with an undermount sink, raised-panel cabinets, white cabinets, granite countertops, beige backsplash, subway tile backsplash, stainless steel appliances, an island and multicolored countertops
Example of a large classic l-shaped dark wood floor and brown floor eat-in kitchen design in New York with an undermount sink, raised-panel cabinets, white cabinets, granite countertops, beige backsplash, subway tile backsplash, stainless steel appliances, an island and multicolored countertops
 Century Stair Company

This captivating staircase catches the eye the moment you step through the front door. More than a functional connection between floors, it serves as a daily art piece that can be both used and admired by homeowners and guests alike. Floating wood stringers support the structure, while warm wood railings and modern black metal spindles create a clean, contemporary aesthetic. Light-toned wood elements keep the design feeling bright and welcoming, while white risers add additional crispness. The combination of natural warmth and industrial edge proves that staircases can be as beautiful as they are practical.
1976-2026 © Century Stair Company
 Century Stair Company

This captivating staircase catches the eye the moment you step through the front door. More than a functional connection between floors, it serves as a daily art piece that can be both used and admired by homeowners and guests alike. Floating wood stringers support the structure, while warm wood railings and modern black metal spindles create a clean, contemporary aesthetic. Light-toned wood elements keep the design feeling bright and welcoming, while white risers add additional crispness. The combination of natural warmth and industrial edge proves that staircases can be as beautiful as they are practical.
1976-2026 © Century Stair Company
 Century Stair Company

This captivating staircase catches the eye the moment you step through the front door. More than a functional connection between floors, it serves as a daily art piece that can be both used and admired by homeowners and guests alike. Floating wood stringers support the structure, while warm wood railings and modern black metal spindles create a clean, contemporary aesthetic. Light-toned wood elements keep the design feeling bright and welcoming, while white risers add additional crispness. The combination of natural warmth and industrial edge proves that staircases can be as beautiful as they are practical.
1976-2026 © Century Stair Company
10