
Search results for "Captivating" in Home Design Ideas
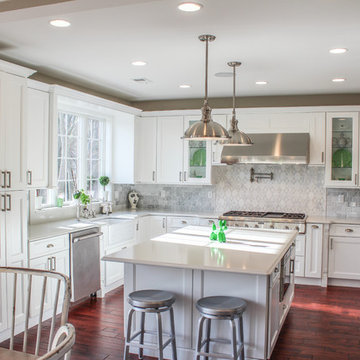
 Captivating Construction Group
Inspiration for a mid-sized timeless u-shaped dark wood floor eat-in kitchen remodel in New York with a farmhouse sink, shaker cabinets, white cabinets, quartzite countertops, gray backsplash, stone tile backsplash and an island
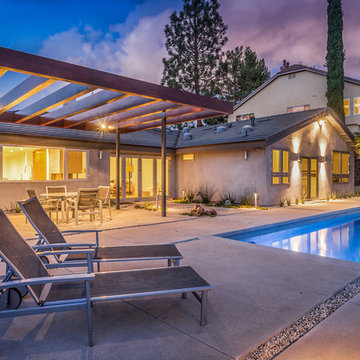
 JRP Design & Remodel
The dramatic mangaris wood trellis and subtle details like the loose gravel wells in the exposed aggregate concrete and Hinkley spot lights make for an inviting outdoor entertaining space inspired by both modern, eco-chic materials and Mid-century desert design.
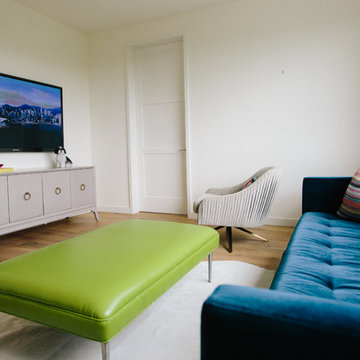
 Captivate Inc.
Colorful furniture in the kids room gives off a fun vibe perfect for engaging creativity. When the kids are done with homework, they can enjoy their favorite shows and games on their 65" Samsung TV.
Photographer: Alexandra White Photography
Find the right local pro for your project
 Captivating Construction Group
Custom Kitchen Cabinets in New Jersey.
Example of a large trendy u-shaped laminate floor and multicolored floor eat-in kitchen design in New York with a farmhouse sink, shaker cabinets, white cabinets, quartzite countertops, gray backsplash, subway tile backsplash, stainless steel appliances, an island and white countertops
Example of a large trendy u-shaped laminate floor and multicolored floor eat-in kitchen design in New York with a farmhouse sink, shaker cabinets, white cabinets, quartzite countertops, gray backsplash, subway tile backsplash, stainless steel appliances, an island and white countertops
 Robinwood Kitchens
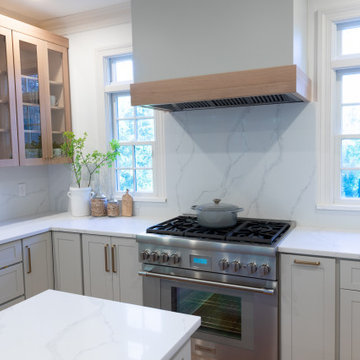
This captivating kitchen refacing was completed with Conestoga Wood Specialties. Modifications were made to some of the cabinets, including removing some upper cabinets to install a stunning open shelf made of quartz. The perimeter cabinets were refaced in Sherwin Williams Repose Gray with Rift Cut Natural Oak accents. Emerstone Borghini Silver Quartz counter tops and blacksplash and Top Knobs pulls in Honey Bronze complete the look.
 Captive Lighting
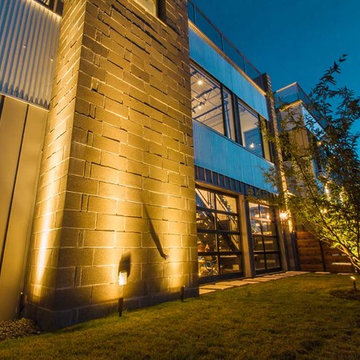
Up lights on the lone stone wall add texture and dimension and can be easily seen from the street.
Photographer: Kirby Betancourt
Mid-sized industrial multicolored two-story mixed siding flat roof idea in Austin with a mixed material roof
Mid-sized industrial multicolored two-story mixed siding flat roof idea in Austin with a mixed material roof
 Captivate Inc.
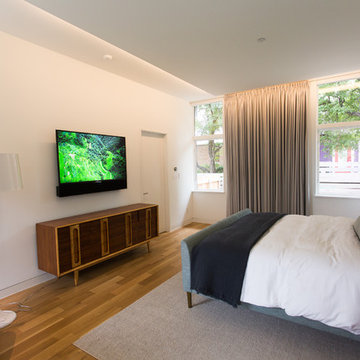
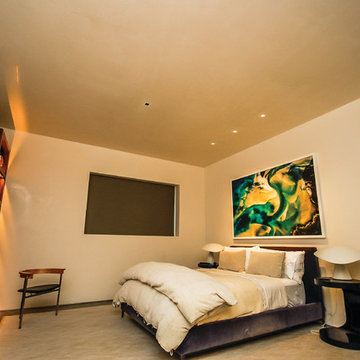
The master bedroom continues the home's theme of white walls and clean decor. The client's favorite aspect of their bedroom is the window treatments, which can be controlled from control panels on the walls and bedside tables. Shades drop down from hidden pockets to give privacy while the drapes give a true blackout effect. The room also holds a 72" Sony TV and custom made Leon sound bar.
Photographer: Alexandra White Photography
 Captivate Inc.
This guest bedroom is a modern oasis. A 50-inch TV is joined with invisible Sonance speakers installed behind the Venetian plaster walls, creating a seamless look. Custom Lutron blackout shades provide privacy and a nap-ready ambiance for any tired guest. A control panel is installed right by the night stand so getting up to adjust the space isn't necessary.
Photographer: Ralph Kelley
 Captivating Construction Group
Custom Home Remodel in New Jersey.

Large elegant u-shaped marble floor, gray floor and tray ceiling eat-in kitchen photo in New York with an undermount sink, raised-panel cabinets, medium tone wood cabinets, marble countertops, beige backsplash, ceramic backsplash, stainless steel appliances, an island and gray countertops
Large elegant u-shaped marble floor, gray floor and tray ceiling eat-in kitchen photo in New York with an undermount sink, raised-panel cabinets, medium tone wood cabinets, marble countertops, beige backsplash, ceramic backsplash, stainless steel appliances, an island and gray countertops
 Captivating Construction Group
Custom Home Remodel in New Jersey.

Dining room - large traditional medium tone wood floor, multicolored floor, tray ceiling and wood wall dining room idea in New York with white walls
Dining room - large traditional medium tone wood floor, multicolored floor, tray ceiling and wood wall dining room idea in New York with white walls
 Captivating Construction Group
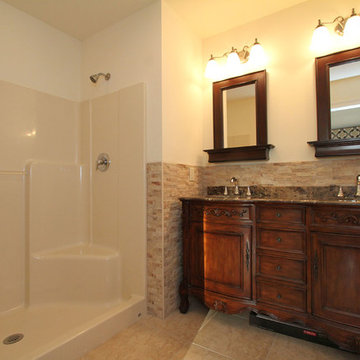
Example of a mid-sized classic 3/4 beige tile and stone tile limestone floor alcove shower design in New York with furniture-like cabinets, dark wood cabinets, limestone countertops, beige walls and an undermount sink
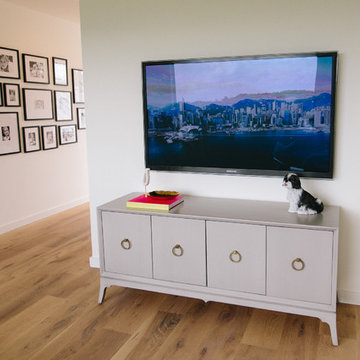 Captivate Inc.
In the playroom, a 65" Samsung TV is used to watch the kids favorite shows.
Photographer: Alexandra White Photography
Playroom - small modern gender-neutral light wood floor and brown floor playroom idea in Austin with white walls
Playroom - small modern gender-neutral light wood floor and brown floor playroom idea in Austin with white walls

 Century Stair Company
This captivating staircase catches the eye the moment you step through the front door. More than a functional connection between floors, it serves as a daily art piece that can be both used and admired by homeowners and guests alike. Floating wood stringers support the structure, while warm wood railings and modern black metal spindles create a clean, contemporary aesthetic. Light-toned wood elements keep the design feeling bright and welcoming, while white risers add additional crispness. The combination of natural warmth and industrial edge proves that staircases can be as beautiful as they are practical.
1976-2026 © Century Stair Company
 Captivating Construction Group
Spa Bathroom
Example of a mid-sized trendy 3/4 gray tile and stone tile pebble tile floor and multicolored floor corner shower design in New York with beige cabinets, a vessel sink, limestone countertops, louvered cabinets, gray walls and a hinged shower door
Example of a mid-sized trendy 3/4 gray tile and stone tile pebble tile floor and multicolored floor corner shower design in New York with beige cabinets, a vessel sink, limestone countertops, louvered cabinets, gray walls and a hinged shower door
 Captivating Construction Group
Custom Home Addition / Extension.
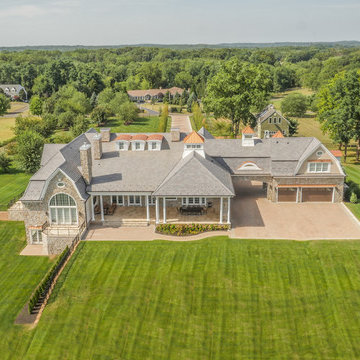
Large elegant multicolored two-story mixed siding and clapboard gable roof photo in New York with a shingle roof and a gray roof
Large elegant multicolored two-story mixed siding and clapboard gable roof photo in New York with a shingle roof and a gray roof
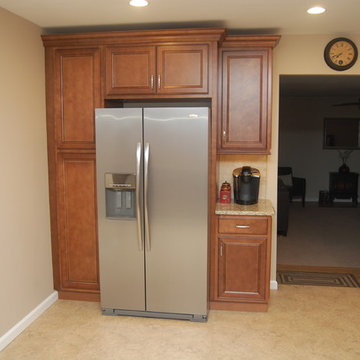

 Captivating Construction Group
Custom Cabinetry in New Jersey.
Example of a small transitional galley dark wood floor and multicolored floor kitchen pantry design in New York with an undermount sink, raised-panel cabinets, beige cabinets, granite countertops, beige backsplash, ceramic backsplash, stainless steel appliances, no island and beige countertops
Example of a small transitional galley dark wood floor and multicolored floor kitchen pantry design in New York with an undermount sink, raised-panel cabinets, beige cabinets, granite countertops, beige backsplash, ceramic backsplash, stainless steel appliances, no island and beige countertops

7