
Search results for "Captivating" in Home Design Ideas

 Captivating Plant Creations
Landscape Remodel
Photo of a mid-sized transitional full sun front yard water fountain landscape in Miami for winter.
Photo of a mid-sized transitional full sun front yard water fountain landscape in Miami for winter.
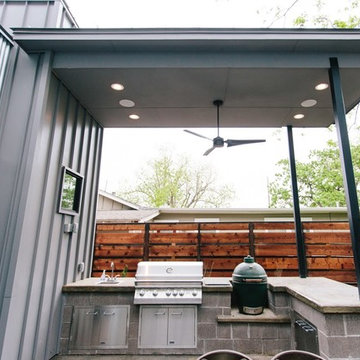
 Captivate Inc.
The modern and industrial vibe is continued outside to the outdoor patio. Sonance ceiling speakers produce quality sound for quite evenings or action-packed BBQ's.
Photography: Alexandra White Photography

Find the right local pro for your project
 JRP Design & Remodel
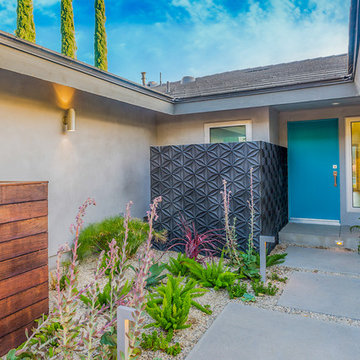
Inspired by a mid-century yet eco-friendly modern design, this entry way showcases mixed material to create a sophisticated yet playful design. Natural mangaris wood and charcoal flower tiles, Hinkley lighting, offset concrete stepping pads, and a bright teal door create an enticing and interesting aesthetic.
 Captivating Construction Group

Custom Library in Millstone, New Jersey.
Example of a mid-sized classic walk-out dark wood floor, wood ceiling and wood wall basement design in New York with brown walls, a standard fireplace and a wood fireplace surround
Example of a mid-sized classic walk-out dark wood floor, wood ceiling and wood wall basement design in New York with brown walls, a standard fireplace and a wood fireplace surround
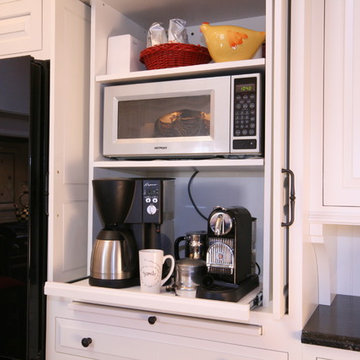
 TKS Design Group
Typical of bungalows and city lots, the footprint of this home was narrow with living spaces in front, bedrooms in back and kitchen centrally located. However, unlike most bungalows, the hall running from front to back have been closed off to, presumably, accommodate a walk-in pantry. Couple that with the fact that this circa 1925 bungalow had seen a lot of living – read boisterous children and remodeling trends like z-brick, soffits, and fluorescent overhead lighting – the kitchen was due for a major overhaul.
Truly the hub of this house, the modest 11’ x 12’ kitchen was most in need of additional countertop space, convenient garbage/recycle bin, counter-depth refrigerator, storage aids, informal dining for two, and sound-proofing to enable this musically adept family to coexist despite varied schedules.
Gone are the wall soffits, boxy overhead lighting, six-foot baseboard heat unit, extra deep refrigerator, refurbished cabinets, laminate countertops, z-brick wall covering, and makeshift door swags. Enter rich mahogany cabinets, roll and pull-out storage units, endcap spice storage, gorgeous granite tops, marble backsplash, LED lighting, acoustic insulation and solid-wood doors.
Under the guise of such a handsome room, provisions such as a period style sink allow for more efficient use of corners with pull-out half-moon trays for storage. Redirecting the baseboard heat to a compact, toekick unit, means more cabinet and counter space – perfect for a baking and/or entertaining area removed from the basic work triangle. The eating area, also, doubles as a work station with drawers for office supplies and dedicated outlet for cable tv. Functional yet beautiful, this kitchen is at the ready as its owners look forward to their golden years.
Designed by: The Kitchen Studio of Glen Ellyn
Photography by: Dawn Jackman
For more information on kitchen and bath design ideas go to: www.kitchenstudio-ge.com
URL http://www.kitchenstudio-ge.com

 AVID Audio Visual Installation & Design
Inspiration for a transitional medium tone wood floor and brown floor home theater remodel in Minneapolis with white walls

 2id Interiors
Gorgeous Living Room By 2id Interiors
Inspiration for a huge contemporary open concept beige floor and ceramic tile living room remodel in Miami with multicolored walls and a wall-mounted tv
Inspiration for a huge contemporary open concept beige floor and ceramic tile living room remodel in Miami with multicolored walls and a wall-mounted tv
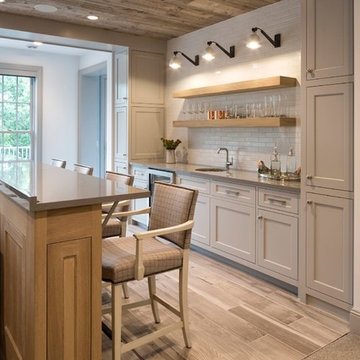

 Captive Lighting
The outdoor patio is a popular entertaining spot and the outdoor lighting accentuates the space and sets the ambiance.
Photographer: Kirby Betancourt
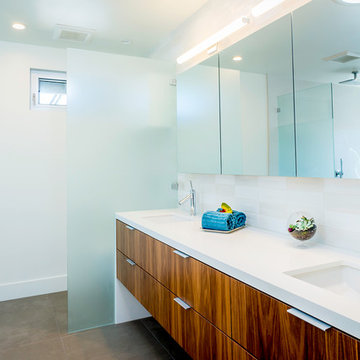 JRP Design & Remodel
This mid-century masterpiece showcases simple, fuss-free design with modern elements and hints of retro-glam. The clean, simple lines and minimalist inspiration are a nod to the timelessness of the era and each room is bright with windows that all open to marry the outdoors and indoors. Natural light together with unique design elements achieve a relationship between privacy and transparency from the moment you walk into this home without sacrificing functionality. Organic and quirky details are the perfect finishing touches reflecting a sense of nostalgia and modern individuality that this home deserves.
Photo Credit: Clarified Studios
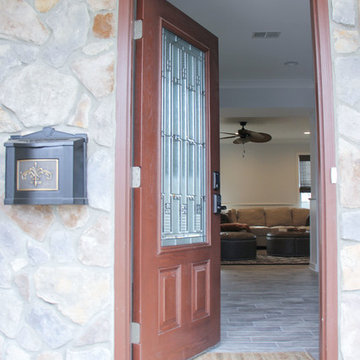 Captivating Construction Group
Inspiration for a mid-sized timeless single front door remodel in New York with a dark wood front door
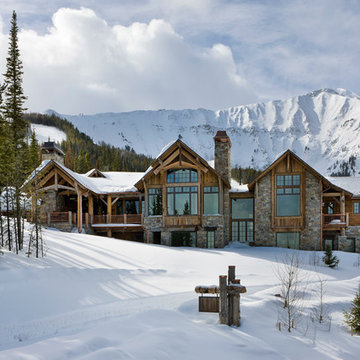

 Captivate Inc.
The husbands favorite room in the home, also called his "man cave", is the air-conditioned workroom in the garage. A 32" Samsung TV and in-ceiling speakers make spending the weekends out there even more entertaining.
Photographer: Alexandra White Photography
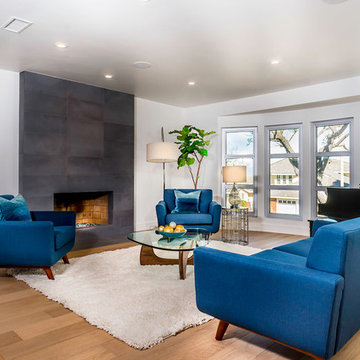 JRP Design & Remodel
This mid-century masterpiece showcases simple, fuss-free design with modern elements and hints of retro-glam. The clean, simple lines and minimalist inspiration are a nod to the timelessness of the era and each room is bright with windows that all open to marry the outdoors and indoors. Natural light together with unique design elements achieve a relationship between privacy and transparency from the moment you walk into this home without sacrificing functionality. Organic and quirky details are the perfect finishing touches reflecting a sense of nostalgia and modern individuality that this home deserves.
Photo Credit: Clarified Studios
 Captivating Construction Group
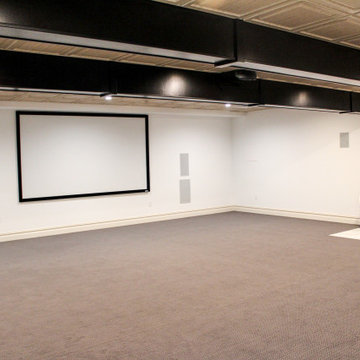
Finished Basement with Home Movie Theatre in Colts Neck, New Jersey.
Inspiration for a large contemporary underground carpeted, beige floor and coffered ceiling home theater remodel in New York with a home theater, white walls and no fireplace
Inspiration for a large contemporary underground carpeted, beige floor and coffered ceiling home theater remodel in New York with a home theater, white walls and no fireplace
 Captivating Kitchens by CT Shower & Bath

Small transitional l-shaped light wood floor and pink floor kitchen photo in Bridgeport with shaker cabinets, white cabinets, granite countertops, ceramic backsplash, stainless steel appliances and an island
 Captivating Construction Group
Osprey Perspectives

Huge elegant master medium tone wood floor and brown floor bedroom photo in New York with beige walls, a standard fireplace and a tile fireplace
Huge elegant master medium tone wood floor and brown floor bedroom photo in New York with beige walls, a standard fireplace and a tile fireplace
24