
Search results for "Captivating" in Home Design Ideas
 Captivate Inc.
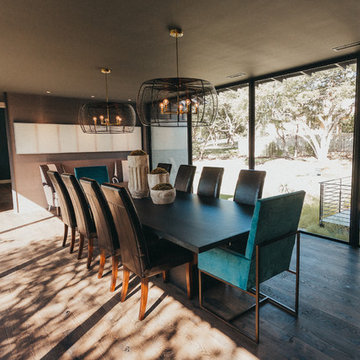
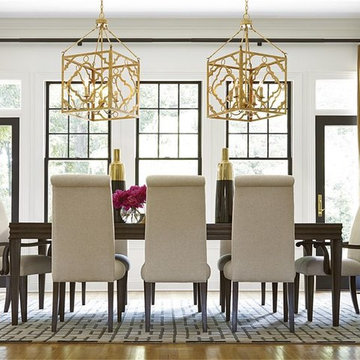
The dining room sits on a suspended walkway and has floor-to-ceiling windows providing front and back yard views. Invisible speakers hide behind the ceiling finish to minimize wall clutter and distraction.
Photographer: Alexandra White Photography
 THS Creative
Tribuzio Hilliard Studio
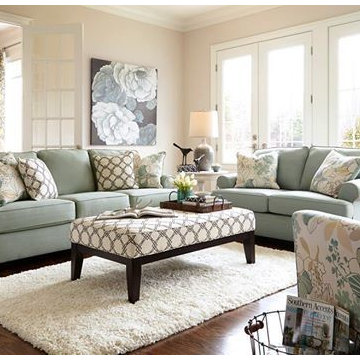
Large open concept medium tone wood floor living room photo in Raleigh
Large open concept medium tone wood floor living room photo in Raleigh
 Captivating Construction Group
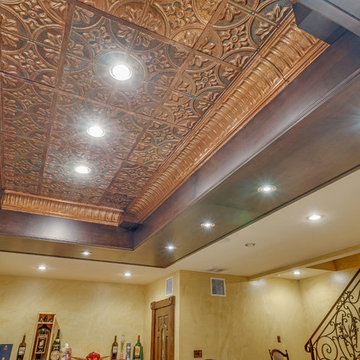
Mid-sized elegant underground basement photo in New York with yellow walls
Find the right local pro for your project
 THS Creative
Tribuzio Hilliard
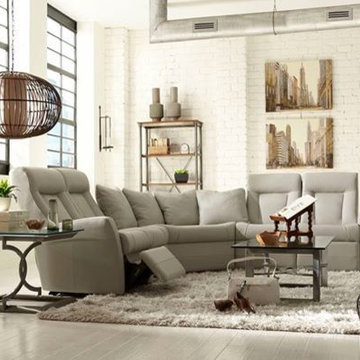
Example of a large minimalist light wood floor great room design in Raleigh with no fireplace
Example of a large minimalist light wood floor great room design in Raleigh with no fireplace
 Captivate Inc.
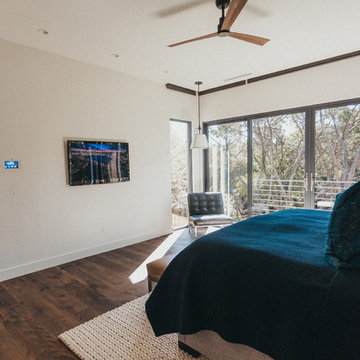
A TV is mounted in front of the bed and small in-ceiling speakers are sprinkled throughout. A Crestron control panel and lighting control pad are TRUFIG-ed on the wall to minimize wall clutter.
Photographer: Alexandra White Photography
Photographer: Alexandra White Photography
 Captivating Construction Group
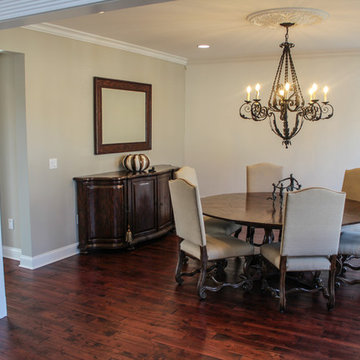
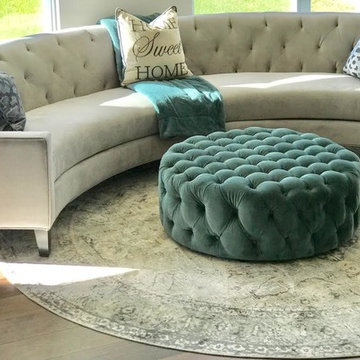
Example of a mid-sized classic dark wood floor enclosed dining room design in New York with beige walls

 Captivating Construction Group
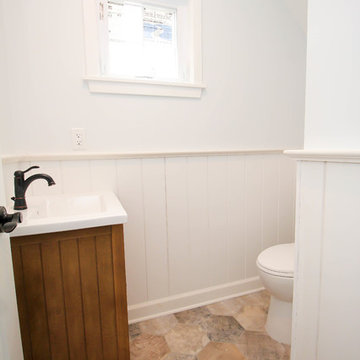
Inspiration for a mid-sized timeless ceramic tile bathroom remodel in New York with recessed-panel cabinets, dark wood cabinets, white walls and an integrated sink
 THS Creative
Tribuzio Hilliard Studio
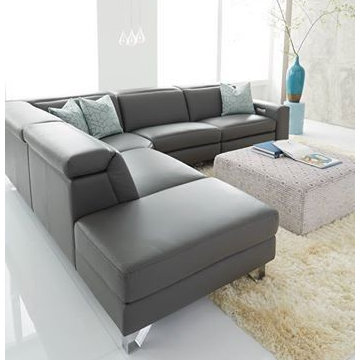
Living room - transitional dark wood floor living room idea in Raleigh with white walls
Living room - transitional dark wood floor living room idea in Raleigh with white walls
 Captivating Construction Group
Custom Countertops in New Jersey.
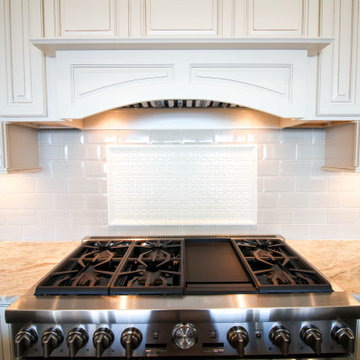
Inspiration for a mid-sized transitional single-wall eat-in kitchen remodel in New York with raised-panel cabinets, white cabinets, granite countertops, white backsplash, subway tile backsplash, stainless steel appliances and multicolored countertops
Inspiration for a mid-sized transitional single-wall eat-in kitchen remodel in New York with raised-panel cabinets, white cabinets, granite countertops, white backsplash, subway tile backsplash, stainless steel appliances and multicolored countertops
 Captivating Construction Group
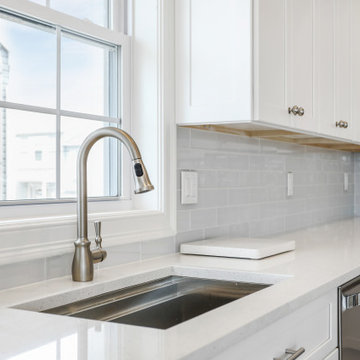
Custom Countertops in New Jersey.
Inspiration for a large modern l-shaped eat-in kitchen remodel in New York with an undermount sink, shaker cabinets, white cabinets, quartzite countertops, gray backsplash, subway tile backsplash, stainless steel appliances and white countertops
Inspiration for a large modern l-shaped eat-in kitchen remodel in New York with an undermount sink, shaker cabinets, white cabinets, quartzite countertops, gray backsplash, subway tile backsplash, stainless steel appliances and white countertops
 Captivating Construction Group

Inspiration for a mid-sized timeless underground home bar remodel in New York with yellow walls
 Captivating Construction Group
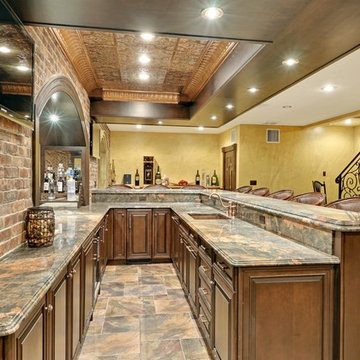
Inspiration for a mid-sized timeless underground basement remodel in New York with yellow walls
 Boss Design Center

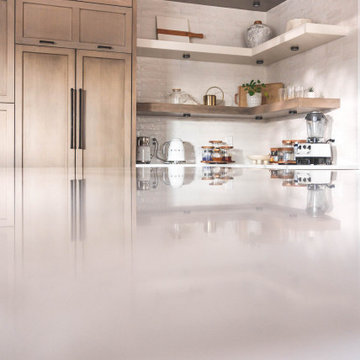
Step into the world of "Sleek Elegance," where a contemporary kitchen renovation awaits. Embracing an open concept design, this project boasts slim shaker cabinets that exude modern simplicity and refined style. The focal point of the space is the striking stone hood, adding a touch of natural allure and architectural grandeur. Discover the perfect balance of functionality and sophistication in this captivating culinary haven, where every detail is thoughtfully curated to create a space that is both inviting and effortlessly chic.
 Boss Design Center
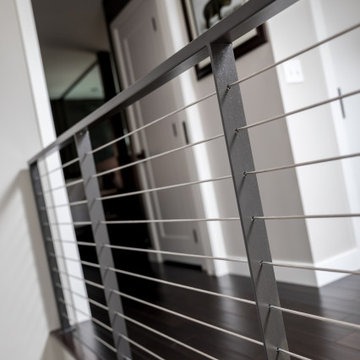
Step into the world of "Transitional Elegance," a kitchen where contemporary and traditional styles gracefully merge. With a charming combination of gray wood and crisp white cabinets, this space exudes a timeless appeal. The centerpiece of the kitchen is a striking copper hood, adding a touch of opulence and rustic charm. Completing the look is a mesmerizing veiny countertop that showcases the beauty of natural stone. Experience the perfect balance of sophistication and comfort in this captivating culinary retreat.
 Birch+Oak Construction
A rejuvenated internationally-inspired attic space for comfort and luxury.
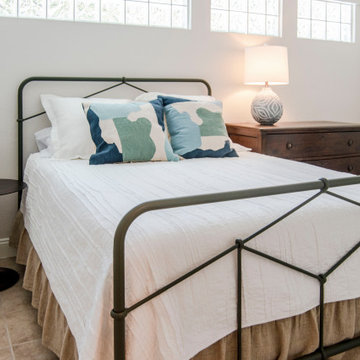
Minimalist master bedroom photo
Minimalist master bedroom photo

 Captivate Inc.
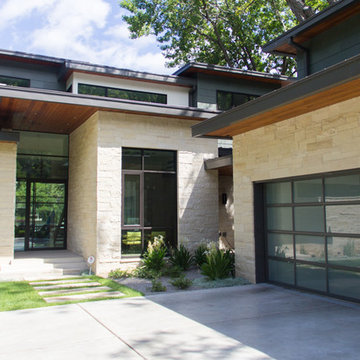
This contemporary new-construction on Lake Austin is a social butterfly's dream home. The open floor plan and outdoor living area makes the space perfect for entertaining. Floor-to-ceiling windows on the lake side of the home takes advantage of the beautiful views.
Photographer: Brynn Osborn
54