
Search results for "Captivating" in Home Design Ideas
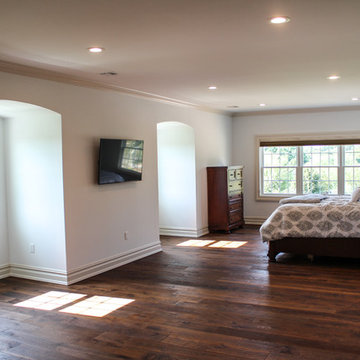
 Captivating Construction Group
Osprey Perspectives
Bedroom - mid-sized transitional guest dark wood floor bedroom idea in New York with beige walls
Bedroom - mid-sized transitional guest dark wood floor bedroom idea in New York with beige walls

 Kona Contractors
Fire pit beautifully placed in an outdoor living space design and installation by Kona Contractors.
Design ideas for a mid-sized modern stone fence landscaping in Denver for winter.
Design ideas for a mid-sized modern stone fence landscaping in Denver for winter.
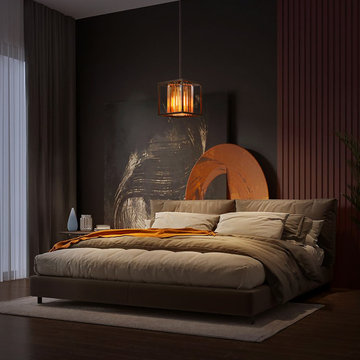
 LEDVANS
Whether in a work area or a living space, industrial-style framework pendant lights can bring a whole new feel to the indoor environment, injecting vitality and dynamism. Choosing this type of pendant light allows the space to be filled with creativity and personality, showcasing unique taste and temperament, adding a unique charm to home design.
Find the right local pro for your project

 Boss Design Center

Step into the world of "Transitional Elegance," a kitchen where contemporary and traditional styles gracefully merge. With a charming combination of gray wood and crisp white cabinets, this space exudes a timeless appeal. The centerpiece of the kitchen is a striking copper hood, adding a touch of opulence and rustic charm. Completing the look is a mesmerizing veiny countertop that showcases the beauty of natural stone. Experience the perfect balance of sophistication and comfort in this captivating culinary retreat.
 Boss Design Center
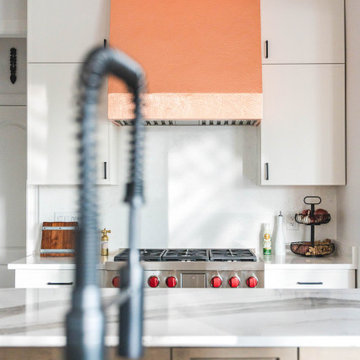
Step into the world of "Transitional Elegance," a kitchen where contemporary and traditional styles gracefully merge. With a charming combination of gray wood and crisp white cabinets, this space exudes a timeless appeal. The centerpiece of the kitchen is a striking copper hood, adding a touch of opulence and rustic charm. Completing the look is a mesmerizing veiny countertop that showcases the beauty of natural stone. Experience the perfect balance of sophistication and comfort in this captivating culinary retreat.
 Captivating Construction Group
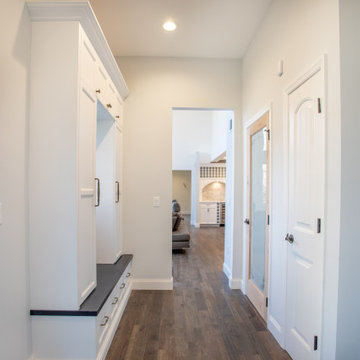
Custom Home Remodel in New Jersey.
Example of a mid-sized transitional medium tone wood floor and brown floor hallway design in New York with white walls
Example of a mid-sized transitional medium tone wood floor and brown floor hallway design in New York with white walls
 Captivate Inc.

The kids space is perfect for both playing and studying. A custom made bookshelf holds the clients vast collection of books and a 42" Sony TV. Speakers on either side of the TV disperse sound throughout the space.
Photographer: Alexandra White Photography
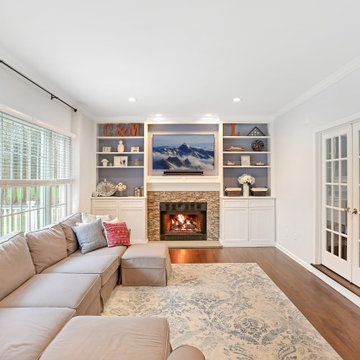 Captivating Construction Group
Custom Interior Home Addition / Extension in New Jersey.
Example of a mid-sized transitional enclosed medium tone wood floor and brown floor family room design in New York with white walls, a standard fireplace and a stacked stone fireplace
Example of a mid-sized transitional enclosed medium tone wood floor and brown floor family room design in New York with white walls, a standard fireplace and a stacked stone fireplace
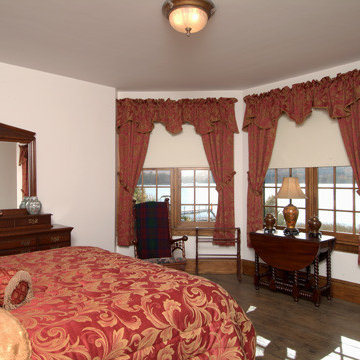
 Old Hampshire Designs Inc
Built by Old Hampshire Designs in the Lake Sunapee/Hanover NH area
Photography by William N. Fish
Featured on Savvy Homebuyer
Example of a mid-sized classic master medium tone wood floor bedroom design in Boston with white walls and no fireplace
Example of a mid-sized classic master medium tone wood floor bedroom design in Boston with white walls and no fireplace

 12/12 Architects & Planners
New Craftsman style home, approx 3200sf on 60' wide lot. Views from the street, highlighting front porch, large overhangs, Craftsman detailing. Photos by Robert McKendrick Photography.
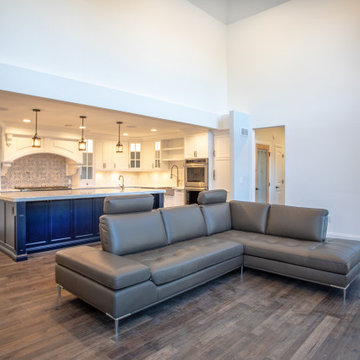 Captivating Construction Group
Custom Interior Home Addition / Extension in New Jersey.
Living room - large transitional enclosed medium tone wood floor and multicolored floor living room idea in New York with white walls and a wall-mounted tv
Living room - large transitional enclosed medium tone wood floor and multicolored floor living room idea in New York with white walls and a wall-mounted tv
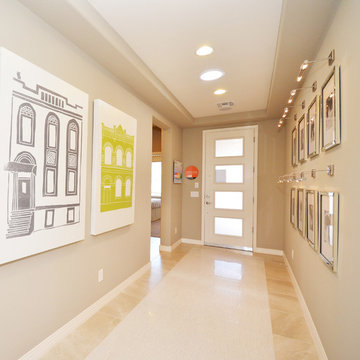

 Boss Design Center

Step into the world of "Transitional Elegance," a kitchen where contemporary and traditional styles gracefully merge. With a charming combination of gray wood and crisp white cabinets, this space exudes a timeless appeal. The centerpiece of the kitchen is a striking copper hood, adding a touch of opulence and rustic charm. Completing the look is a mesmerizing veiny countertop that showcases the beauty of natural stone. Experience the perfect balance of sophistication and comfort in this captivating culinary retreat.
 Adrienne DeRosa
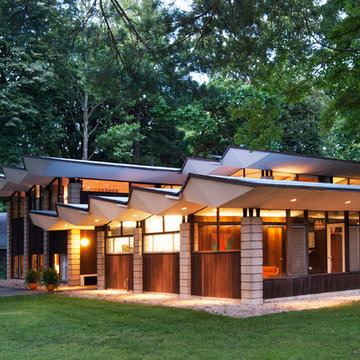
Keeping the landscaping minimal allows the dynamics of the architecture to take center stage. In the evening, the house glows from within, offering yet another phase to its ever-changing environment.
If money were no object, however, Bobbie has images of completely re-doing the entire grounds. "I'd love reflecting pools, new concrete hardscaping, core-ten steel details and amazing large scale minimalist sculptures," she states. "I really love the work of landscape architect Andrea Cochran. I'd hire her in a heartbeat."
While future plans do entail new patio surfaces and more trees, the grounds of this Irwin Stein gem certainly offer a captivating view from any angle.
Adrienne DeRosa Photography © 2013 Houzz
 MASSIMO interiors
Massimo Interiors
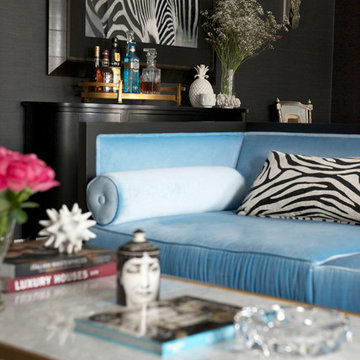
Large trendy master carpeted and gray floor bedroom photo in Melbourne with no fireplace and gray walls
Large trendy master carpeted and gray floor bedroom photo in Melbourne with no fireplace and gray walls
 Captivating Construction Group
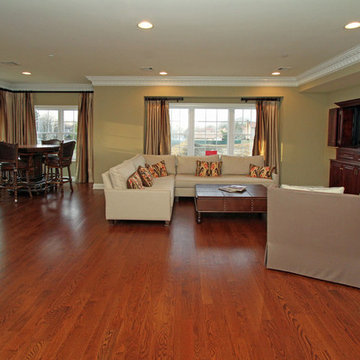
Living room - mid-sized traditional formal and enclosed dark wood floor living room idea in New York with beige walls and a concealed tv
 Corr Contemporary Homes

Example of a huge trendy backyard concrete paver patio design in Los Angeles with a fire pit and no cover

58