
Search results for "Capture traffic" in Home Design Ideas

 Visbeen Architects
The Laurel was a project that required a rigorous lesson in southern architectural vernacular. The site being located in the hot climate of the Carolina shoreline, the client was eager to capture cross breezes and utilize outdoor entertainment spaces. The home was designed with three covered porches, one partially covered courtyard, and one screened porch, all accessed by way of French doors and extra tall double-hung windows. The open main level floor plan centers on common livings spaces, while still leaving room for a luxurious master suite. The upstairs loft includes two individual bed and bath suites, providing ample room for guests. Native materials were used in construction, including a metal roof and local timber.

 Metke Remodeling & Luxury Homes
This new area allows the kids to be wild and burn off energy inside during the rainy season, and still maintains a separate hang-out area. A sound-absorbing floor system and extra insulation keeps foot traffic and game noise from transferring to surrounding rooms.

Eat-in kitchen - mid-sized transitional l-shaped porcelain tile and beige floor eat-in kitchen idea in DC Metro with an undermount sink, recessed-panel cabinets, white cabinets, solid surface countertops, multicolored backsplash, glass tile backsplash, black appliances, an island and black countertops
Find the right local pro for your project

 ZeroEnergy Design
OVERVIEW
Set into a mature Boston area neighborhood, this sophisticated 2900SF home offers efficient use of space, expression through form, and myriad of green features.
MULTI-GENERATIONAL LIVING
Designed to accommodate three family generations, paired living spaces on the first and second levels are architecturally expressed on the facade by window systems that wrap the front corners of the house. Included are two kitchens, two living areas, an office for two, and two master suites.
CURB APPEAL
The home includes both modern form and materials, using durable cedar and through-colored fiber cement siding, permeable parking with an electric charging station, and an acrylic overhang to shelter foot traffic from rain.
FEATURE STAIR
An open stair with resin treads and glass rails winds from the basement to the third floor, channeling natural light through all the home’s levels.
LEVEL ONE
The first floor kitchen opens to the living and dining space, offering a grand piano and wall of south facing glass. A master suite and private ‘home office for two’ complete the level.
LEVEL TWO
The second floor includes another open concept living, dining, and kitchen space, with kitchen sink views over the green roof. A full bath, bedroom and reading nook are perfect for the children.
LEVEL THREE
The third floor provides the second master suite, with separate sink and wardrobe area, plus a private roofdeck.
ENERGY
The super insulated home features air-tight construction, continuous exterior insulation, and triple-glazed windows. The walls and basement feature foam-free cavity & exterior insulation. On the rooftop, a solar electric system helps offset energy consumption.
WATER
Cisterns capture stormwater and connect to a drip irrigation system. Inside the home, consumption is limited with high efficiency fixtures and appliances.
TEAM
Architecture & Mechanical Design – ZeroEnergy Design
Contractor – Aedi Construction
Photos – Eric Roth Photography

 Usable Space Interiors, LLC
By redesigning the room with a new pattern of traffic flow, while capturing additional seating for entertaining, Usable Space Interiors created a new nook of additional seating that is not only lovely, but "usable space". :)
 ZeroEnergy Design
OVERVIEW
Set into a mature Boston area neighborhood, this sophisticated 2900SF home offers efficient use of space, expression through form, and myriad of green features.
MULTI-GENERATIONAL LIVING
Designed to accommodate three family generations, paired living spaces on the first and second levels are architecturally expressed on the facade by window systems that wrap the front corners of the house. Included are two kitchens, two living areas, an office for two, and two master suites.
CURB APPEAL
The home includes both modern form and materials, using durable cedar and through-colored fiber cement siding, permeable parking with an electric charging station, and an acrylic overhang to shelter foot traffic from rain.
FEATURE STAIR
An open stair with resin treads and glass rails winds from the basement to the third floor, channeling natural light through all the home’s levels.
LEVEL ONE
The first floor kitchen opens to the living and dining space, offering a grand piano and wall of south facing glass. A master suite and private ‘home office for two’ complete the level.
LEVEL TWO
The second floor includes another open concept living, dining, and kitchen space, with kitchen sink views over the green roof. A full bath, bedroom and reading nook are perfect for the children.
LEVEL THREE
The third floor provides the second master suite, with separate sink and wardrobe area, plus a private roofdeck.
ENERGY
The super insulated home features air-tight construction, continuous exterior insulation, and triple-glazed windows. The walls and basement feature foam-free cavity & exterior insulation. On the rooftop, a solar electric system helps offset energy consumption.
WATER
Cisterns capture stormwater and connect to a drip irrigation system. Inside the home, consumption is limited with high efficiency fixtures and appliances.
TEAM
Architecture & Mechanical Design – ZeroEnergy Design
Contractor – Aedi Construction
Photos – Eric Roth Photography


 ZeroEnergy Design
OVERVIEW
Set into a mature Boston area neighborhood, this sophisticated 2900SF home offers efficient use of space, expression through form, and myriad of green features.
MULTI-GENERATIONAL LIVING
Designed to accommodate three family generations, paired living spaces on the first and second levels are architecturally expressed on the facade by window systems that wrap the front corners of the house. Included are two kitchens, two living areas, an office for two, and two master suites.
CURB APPEAL
The home includes both modern form and materials, using durable cedar and through-colored fiber cement siding, permeable parking with an electric charging station, and an acrylic overhang to shelter foot traffic from rain.
FEATURE STAIR
An open stair with resin treads and glass rails winds from the basement to the third floor, channeling natural light through all the home’s levels.
LEVEL ONE
The first floor kitchen opens to the living and dining space, offering a grand piano and wall of south facing glass. A master suite and private ‘home office for two’ complete the level.
LEVEL TWO
The second floor includes another open concept living, dining, and kitchen space, with kitchen sink views over the green roof. A full bath, bedroom and reading nook are perfect for the children.
LEVEL THREE
The third floor provides the second master suite, with separate sink and wardrobe area, plus a private roofdeck.
ENERGY
The super insulated home features air-tight construction, continuous exterior insulation, and triple-glazed windows. The walls and basement feature foam-free cavity & exterior insulation. On the rooftop, a solar electric system helps offset energy consumption.
WATER
Cisterns capture stormwater and connect to a drip irrigation system. Inside the home, consumption is limited with high efficiency fixtures and appliances.
TEAM
Architecture & Mechanical Design – ZeroEnergy Design
Contractor – Aedi Construction
Photos – Eric Roth Photography

 Synthesis Design Inc.
Ema Peter
Inspiration for a large contemporary l-shaped medium tone wood floor and brown floor eat-in kitchen remodel in Vancouver with an undermount sink, flat-panel cabinets, light wood cabinets, quartz countertops, stainless steel appliances, an island and white countertops
Inspiration for a large contemporary l-shaped medium tone wood floor and brown floor eat-in kitchen remodel in Vancouver with an undermount sink, flat-panel cabinets, light wood cabinets, quartz countertops, stainless steel appliances, an island and white countertops

 Craftbuilt, Inc.
White kitchen, rustic wood floors, glass tile backsplash, goose neck faucet, cup pulls, granite counters, stainless range hood, LED under cabinet lighting, wine cooler.

 Walker Zanger
Porcelain
Inspired by the dusky patina of handmade terracotta, Acustico captures the essence of the variation in color and surface that comes from the hand crafted process. Acustico tiles are available in large format and five beautiful, nature inspired colors.
Usage:
Residential: All interior surfaces, exterior walls and pool lines. Commercial: All interior surfaces, including heavy pedestrian traffic flooring. Exterior walls and water features. See Tools | Usage Guide for more details.
For more information on this tile, please visit http://walkerzanger.com/collections/products.php?view=mat&mat=New&coll=Acustico
 Walker Zanger
Porcelain
Inspired by the dusky patina of handmade terracotta, Acustico captures the essence of the variation in color and surface that comes from the hand crafted process. Acustico tiles are available in large format and five beautiful, nature inspired colors.
Usage:
Residential: All interior surfaces, exterior walls and pool lines. Commercial: All interior surfaces, including heavy pedestrian traffic flooring. Exterior walls and water features. See Tools | Usage Guide for more details.
For more information on this tile, please visit
 Walker Zanger
Porcelain
Inspired by the dusky patina of handmade terracotta, Acustico captures the essence of the variation in color and surface that comes from the hand crafted process. Acustico tiles are available in large format and five beautiful, nature inspired colors.
Usage:
Residential: All interior surfaces, exterior walls and pool lines. Commercial: All interior surfaces, including heavy pedestrian traffic flooring. Exterior walls and water features. See Tools | Usage Guide for more details.
For more information on this tile, please visit http://walkerzanger.com/collections/products.php?view=mat&mat=New&coll=Acustico
 Walker Zanger
Porcelain
Inspired by the dusky patina of handmade terracotta, Acustico captures the essence of the variation in color and surface that comes from the hand crafted process. Acustico tiles are available in large format and five beautiful, nature inspired colors.
Usage:
Residential: All interior surfaces, exterior walls and pool lines. Commercial: All interior surfaces, including heavy pedestrian traffic flooring. Exterior walls and water features. See Tools | Usage Guide for more details.
For more information on this tile, please visit http://walkerzanger.com/collections/products.php?view=mat&mat=New&coll=Acustico
 Walker Zanger
Porcelain
Inspired by the dusky patina of handmade terracotta, Acustico captures the essence of the variation in color and surface that comes from the hand crafted process. Acustico tiles are available in large format and five beautiful, nature inspired colors.
Usage:
Residential: All interior surfaces, exterior walls and pool lines. Commercial: All interior surfaces, including heavy pedestrian traffic flooring. Exterior walls and water features. See Tools | Usage Guide for more details.
For more information on this tile, please visit

 BuyTile
Signum is a rectified colored-body porcelain. Coem has created a cutting-edge contemporary wood-look using the latest inkjet technology. Signum captures the natural colors and shades in real wood planks and provides the contemporary alternative for projects that need the high technical qualities of porcelain tile. It is produced in four rectified plank formats and four colors to offer a variety of options for designing installations. A digital design replicating wood-grain. These tiles are rectified. This collection is rated for all walls and residential floors, as well as most commercial applications. USAGE: Signum is suitable for residential and commercial use on walls, counters and light to heavy traffic floors.

 Prime 1 Builders
This project won in the 2013 Builders Association of Metropolitan Pittsburgh Housing Excellence Award for Best Urban Renewal Renovation Project. The glass bowl was made in the glass studio owned by the owner which is adjacent to the residence. The mirror is a repurposed window. The door is repurposed from a boarding house.
George Mendel


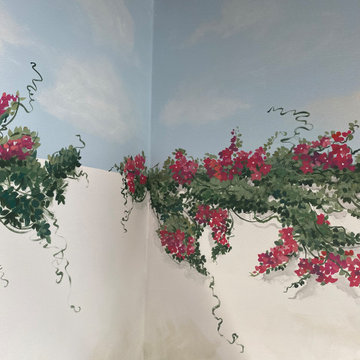
 Lari Jacobson Muralist & Decorative Artist
Inspiration for a mediterranean home design remodel in Cleveland
1