
Search results for "Capture" in Home Design Ideas


 Live Oak Builders
Photos by Captured Moments Photography
Inspiration for a craftsman kitchen remodel in Charleston
Inspiration for a craftsman kitchen remodel in Charleston
 Live Oak Builders
Photos by Captured Moments Photography
Inspiration for a craftsman sunroom remodel in Charleston
Inspiration for a craftsman sunroom remodel in Charleston
Find the right local pro for your project

 Live Oak Builders
Photos by Captured Moments Photography
Example of a classic exterior home design in Charleston
Example of a classic exterior home design in Charleston

 North Davis Cabinet & Design
Captured In Time Photography
Transitional kitchen photo in Salt Lake City
Transitional kitchen photo in Salt Lake City
 Live Oak Builders
Photos by Captured Moments Photography
Inspiration for a craftsman kitchen remodel in Charleston
Inspiration for a craftsman kitchen remodel in Charleston
 Live Oak Builders
Photos by Captured Moments Photography
Example of a country exterior home design in Charleston
Example of a country exterior home design in Charleston

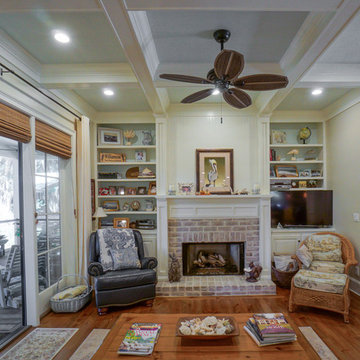
 Live Oak Builders
Photos by Captured Moments Photography
Example of an arts and crafts hallway design in Charleston
Example of an arts and crafts hallway design in Charleston

 Rudloff Custom Builders
We call this dining room modern-farmhouse-chic! As the focal point of the room, the fireplace was the perfect space for an accent wall. We white-washed the fireplace’s brick and added a white surround and mantle and finished the wall with white shiplap. We also added the same shiplap as wainscoting to the other walls. A special feature of this room is the coffered ceiling. We recessed the chandelier directly into the beam for a clean, seamless look.
This farmhouse style home in West Chester is the epitome of warmth and welcoming. We transformed this house’s original dark interior into a light, bright sanctuary. From installing brand new red oak flooring throughout the first floor to adding horizontal shiplap to the ceiling in the family room, we really enjoyed working with the homeowners on every aspect of each room. A special feature is the coffered ceiling in the dining room. We recessed the chandelier directly into the beams, for a clean, seamless look. We maximized the space in the white and chrome galley kitchen by installing a lot of custom storage. The pops of blue throughout the first floor give these room a modern touch.
Rudloff Custom Builders has won Best of Houzz for Customer Service in 2014, 2015 2016, 2017 and 2019. We also were voted Best of Design in 2016, 2017, 2018, 2019 which only 2% of professionals receive. Rudloff Custom Builders has been featured on Houzz in their Kitchen of the Week, What to Know About Using Reclaimed Wood in the Kitchen as well as included in their Bathroom WorkBook article. We are a full service, certified remodeling company that covers all of the Philadelphia suburban area. This business, like most others, developed from a friendship of young entrepreneurs who wanted to make a difference in their clients’ lives, one household at a time. This relationship between partners is much more than a friendship. Edward and Stephen Rudloff are brothers who have renovated and built custom homes together paying close attention to detail. They are carpenters by trade and understand concept and execution. Rudloff Custom Builders will provide services for you with the highest level of professionalism, quality, detail, punctuality and craftsmanship, every step of the way along our journey together.
Specializing in residential construction allows us to connect with our clients early in the design phase to ensure that every detail is captured as you imagined. One stop shopping is essentially what you will receive with Rudloff Custom Builders from design of your project to the construction of your dreams, executed by on-site project managers and skilled craftsmen. Our concept: envision our client’s ideas and make them a reality. Our mission: CREATING LIFETIME RELATIONSHIPS BUILT ON TRUST AND INTEGRITY.
Photo Credit: Linda McManus Images

 TAYLOR MILLER HOME STAGING & DESIGN
Open concept kitchen - contemporary medium tone wood floor open concept kitchen idea in Los Angeles with an undermount sink, flat-panel cabinets, dark wood cabinets, stainless steel appliances and an island
 Live Oak Builders
Captured Moments Photography
Example of a mid-sized classic u-shaped medium tone wood floor open concept kitchen design in Charleston with an undermount sink, white cabinets, laminate countertops, white backsplash, stone tile backsplash, stainless steel appliances and an island
Example of a mid-sized classic u-shaped medium tone wood floor open concept kitchen design in Charleston with an undermount sink, white cabinets, laminate countertops, white backsplash, stone tile backsplash, stainless steel appliances and an island


 Sapphire Pear
Doug Aylsworth, Still Capture Photography
Inspiration for a timeless dining room remodel in Cleveland
Inspiration for a timeless dining room remodel in Cleveland
 Live Oak Builders
Photos by Captured Moments Photography
Arts and crafts exterior home photo in Charleston
Arts and crafts exterior home photo in Charleston


 Oster Services LLC
Still Capture Photography
Inspiration for a timeless laundry room remodel in Cleveland
Inspiration for a timeless laundry room remodel in Cleveland

117