
Search results for "Capture" in Home Design Ideas

 happyhomes design
captured by: Kate Glicksberg, interstatial.com
Bedroom - modern bedroom idea in New York
Bedroom - modern bedroom idea in New York

 Window Crafters
capture: Stone Harbor Media Group
Inspiration for a coastal exterior home remodel in Orange County
Inspiration for a coastal exterior home remodel in Orange County

 Live Oak Builders
Photos by Captured Moments Photography
Example of a classic family room design in Charleston
Example of a classic family room design in Charleston
Find the right local pro for your project

 happyhomes design
captured by: Kate Glicksberg, interstatial.com
Inspiration for a modern bedroom remodel in New York
Inspiration for a modern bedroom remodel in New York

 HKB Interior Design
A family with nantucket ties brings a beach house sensibility to the mile-high home. The goal was to incorporate as much light as possible while capturing the mountains through the windows.
 Live Oak Builders
Captured Moments Photography
Inspiration for a mid-sized coastal master light wood floor bedroom remodel in Charleston with beige walls and no fireplace
Inspiration for a mid-sized coastal master light wood floor bedroom remodel in Charleston with beige walls and no fireplace

 Bromik Design & Build
Set in a downtown Kirkland neighborhood, the 1st Street project captures the best of suburban living. The open floor plan brings kitchen, dining, and living space within reach, and rich wood beams, shiplap, and stone accents add timeless texture with a modern twist. Four bedrooms and a sprawling daylight basement create distinct spaces for family life, and the finished covered patio invites residents to breathe in the best of Pacific Northwest summers.


 Creative Home Enhancements
Capturing The Moments Photos by Gina
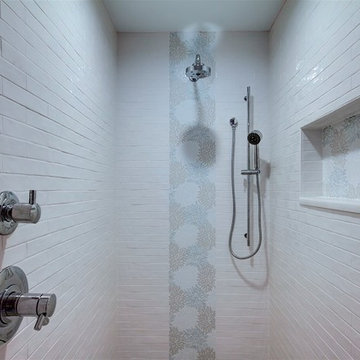
Inspiration for a transitional bathroom remodel in Phoenix
Inspiration for a transitional bathroom remodel in Phoenix


 Scott D. Koch Architect L.L.C.
This contemporary lake-house is located on Cavanaugh Lake just East of Chelsea, Michigan. The screening of the porch is yet to be installed but one can see the wraparound windows helping to capture the expansive lake views.

 Bianchi Design
Kirk Bianchi created the design for this residential resort next to a desert preserve. The overhang of the homes patio suggested a pool with a sweeping curve shape. Kirk positioned a raised vanishing edge pool to work with the ascending terrain and to also capture the reflections of the scenery behind. The fire pit and bbq areas are situated to capture the best views of the superstition mountains, framed by the architectural pergola that creates a window to the vista beyond. A raised glass tile spa, capturing the colors of the desert context, serves as a jewel and centerpiece for the outdoor living space.
 Oster Services LLC
Still Capture Photography
Inspiration for a transitional home design remodel in Cleveland
Inspiration for a transitional home design remodel in Cleveland

 Drewett Works
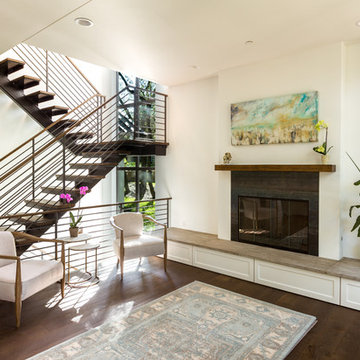
The name says it all. This lot was so close to Camelback mountain in Paradise Valley, AZ, that the views would, in essence, be from the front yard. So to capture the views from the interior of the home, we did a "twist" and designed a home where entry was from the back of the lot. The owners had a great interest in European architecture which dictated the old-world style. While the style of the home may speak of centuries past, this home reflects modern Arizona living with spectacular outdoor living spaces and breathtaking views from the pool.
Architect: C.P. Drewett, AIA, NCARB, Drewett Works, Scottsdale, AZ
Builder: Sonora West Development, Scottsdale, AZ


 User
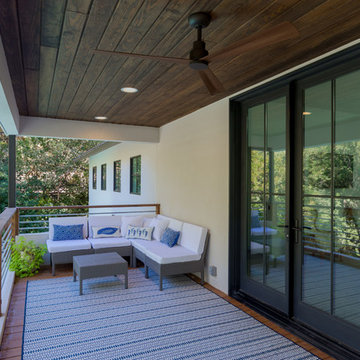
Windows reaching a grand 12’ in height fully capture the allurement of the area, bringing the outdoors into each space. Furthermore, the large 16’ multi-paneled doors provide the constant awareness of forest life just beyond. The unique roof lines are mimicked throughout the home with trapezoid transom windows, ensuring optimal daylighting and design interest. A standing-seam metal, clads the multi-tiered shed-roof line. The dark aesthetic of the roof anchors the home and brings a cohesion to the exterior design. The contemporary exterior is comprised of cedar shake, horizontal and vertical wood siding, and aluminum clad panels creating dimension while remaining true to the natural environment.
The Glo A5 double pane windows and doors were utilized for their cost-effective durability and efficiency. The A5 Series provides a thermally-broken aluminum frame with multiple air seals, low iron glass, argon filled glazing, and low-e coating. These features create an unparalleled double-pane product equipped for the variant northern temperatures of the region. With u-values as low as 0.280, these windows ensure year-round comfort.
The large Lift and Slide doors placed throughout this modern contemporary home have superior sealing when closed and are easily operated, regardless of size. The “lift” function engages the door onto its rollers for effortless function. A large panel door can then be moved with ease by even a child. With a turn of the handle the door is then lowered off the rollers, locked, and sealed into the frame creating one of the tightest air-seals in the industry.


120