
Search results for "Capture" in Home Design Ideas
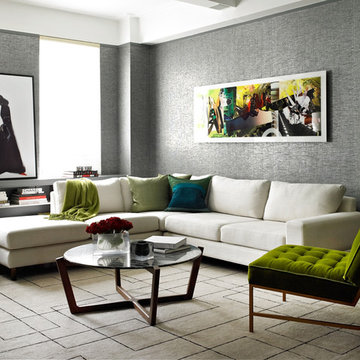
 Noha Hassan Designs
Mark Roskams
Inspiration for a small contemporary open concept dark wood floor living room remodel in New York with gray walls and a wall-mounted tv
Inspiration for a small contemporary open concept dark wood floor living room remodel in New York with gray walls and a wall-mounted tv
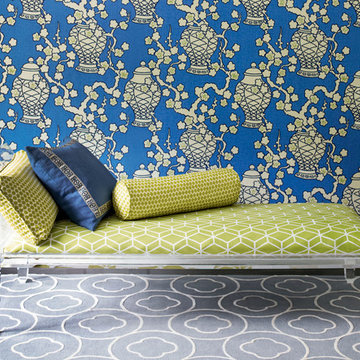

 Bonnie McCarthy
Photo: Bonnie McCarthy © 2015 Houzz
Example of an eclectic home design design in Los Angeles
Example of an eclectic home design design in Los Angeles
Find the right local pro for your project

 Inchoate
Photos by Brian Reitz, Creative Vision Studios
Example of a small trendy gray one-story stucco house exterior design in Los Angeles with a shed roof
Example of a small trendy gray one-story stucco house exterior design in Los Angeles with a shed roof

 Landis Architects | Builders
Pak Cheung
The new bathroom in the attic is located in the rear shed dormer we built. The bathroom has universal design features including a vanity top that has an open area under the sink, a low threshold shower, a low niche, and an adjustable showerhead.
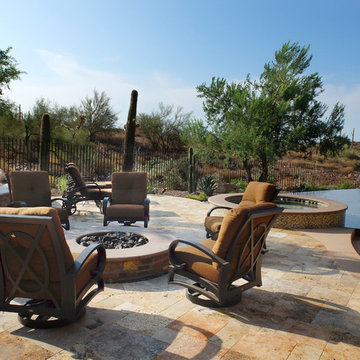
 Bianchi Design
Kirk Bianchi created the design for this residential resort next to a desert preserve. The overhang of the homes patio suggested a pool with a sweeping curve shape. Kirk positioned a raised vanishing edge pool to work with the ascending terrain and to also capture the reflections of the scenery behind. The fire pit and bbq areas are situated to capture the best views of the superstition mountains, framed by the architectural pergola that creates a window to the vista beyond. A raised glass tile spa, capturing the colors of the desert context, serves as a jewel and centerpiece for the outdoor living space.
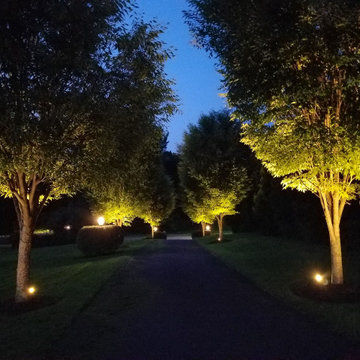
 Outdoor Lighting Design by Preferred Properties
Towering Zelkova Trees with their inherit Vase like Shape and delicate leaves light up like a perfect 10 everytime. The results of this landscape lighting stems back to when our team did the landscaping and the ability to earmark the location of these trees to row up on each side of the driveway really contributes to proper orientation of the home on the plot especially deliberate at night to reach out and welcome guests to bring them into this sideways rear flag lot. The House and grounds are immaculate and show up well at night. Properly placed well and uplights on the trees surrounding the home really make it a welcome sight. The Lighting here is cohesive in dominance and controls the direction of the viewers point of view.
 Caves Kitchens
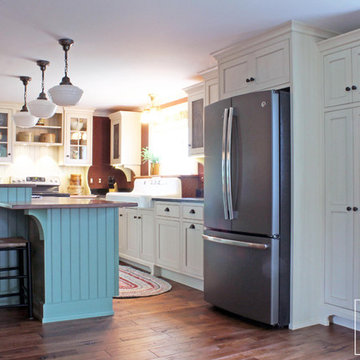
We designed this kitchen to capture exactly what the homeowners imagined.
From the bead board back splash and end panels to the soapstone and wood counter tops, we gave this kitchen the perfect layout for beauty and function.
The sink is an old farm sink the homeowners had; it was re-glazed and we worked it into the design of the cabinetry.
-Allison Caves, CKD
Caves Kitchens

 HOM Staging & Design
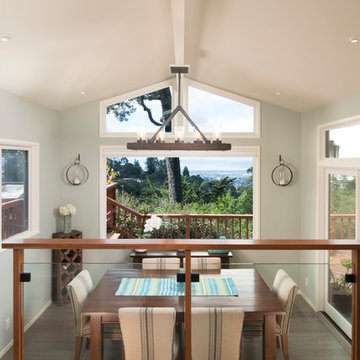
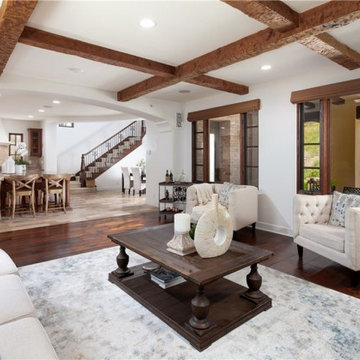
Staging is crucial when selling any type of home.
A simple color scheme with an on-trend neutral
Staging can help you sell your home faster, and for more money.
HOM staging and design - OC’s Premier Stager
 Hinman Construction
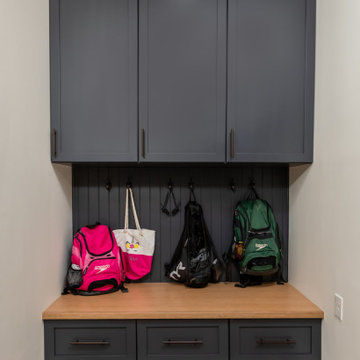
We added two feet from the garage to enlarge the area and provide space for concealed laundry and new mudroom.
Inspiration for a large transitional u-shaped porcelain tile and multicolored floor utility room remodel with an undermount sink, recessed-panel cabinets, gray cabinets, granite countertops, white walls, a side-by-side washer/dryer and white countertops
Inspiration for a large transitional u-shaped porcelain tile and multicolored floor utility room remodel with an undermount sink, recessed-panel cabinets, gray cabinets, granite countertops, white walls, a side-by-side washer/dryer and white countertops
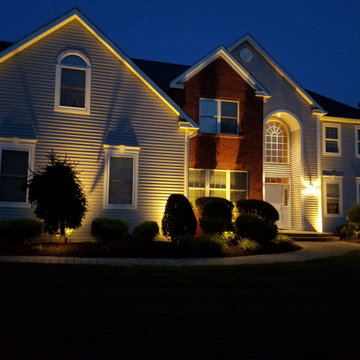 Outdoor Lighting Design by Preferred Properties
Towering Zelkova Trees with their inherit Vase like Shape and delicate leaves light up like a perfect 10 everytime. The results of this landscape lighting stems back to when our team did the landscaping and the ability to earmark the location of these trees to row up on each side of the driveway really contributes to proper orientation of the home on the plot especially deliberate at night to reach out and welcome guests to bring them into this sideways rear flag lot. The House and grounds are immaculate and show up well at night. Properly placed well and uplights on the trees surrounding the home really make it a welcome sight. The Lighting here is cohesive in dominance and controls the direction of the viewers point of view.

 Crome Architecture

This new 1,700 sf two-story single family residence for a young couple required a minimum of three bedrooms, two bathrooms, packaged to fit unobtrusively in an older low-key residential neighborhood. The house is located on a small non-conforming lot. In order to get the maximum out of this small footprint, we virtually eliminated areas such as hallways to capture as much living space. We made the house feel larger by giving the ground floor higher ceilings, provided ample natural lighting, captured elongated sight lines out of view windows, and used outdoor areas as extended living spaces.
To help the building be a “good neighbor,” we set back the house on the lot to minimize visual volume, creating a friendly, social semi-public front porch. We designed with multiple step-back levels to create an intimacy in scale. The garage is on one level, the main house is on another higher level. The upper floor is set back even further to reduce visual impact.
By designing a single car garage with exterior tandem parking, we minimized the amount of yard space taken up with parking. The landscaping and permeable cobblestone walkway up to the house serves double duty as part of the city required parking space. The final building solution incorporated a variety of significant cost saving features, including a floor plan that made the most of the natural topography of the site and allowed access to utilities’ crawl spaces. We avoided expensive excavation by using slab on grade at the ground floor. Retaining walls also doubled as building walls.

 Caves Kitchens
This quaint kitchen captures exactly what the homeowners wanted.
We designed the layout to fit their personality and lifestyle and gave them the perfect harmony of beauty and function.
-Allison Caves, CKD
Caves Kitchens
 John Trigiani Architectural Interior Photographer
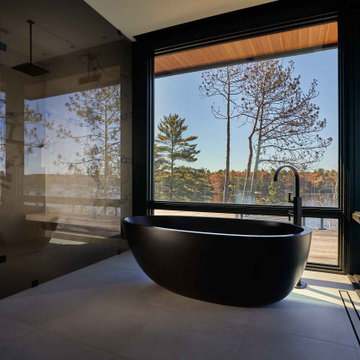
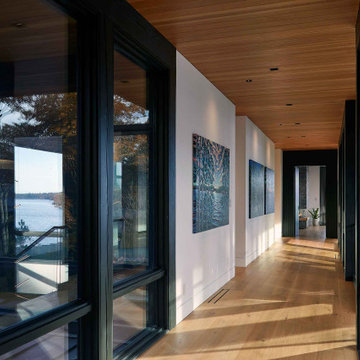
nature fuelled bathroom with lake view
Inspiration for a contemporary bathroom remodel in Toronto
Inspiration for a contemporary bathroom remodel in Toronto
 Baahouse + Baastudio Pty Ltd
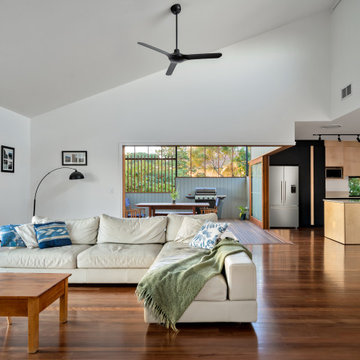
High raked ceilings bringing in light and increasing space to interior spaces.
Trendy medium tone wood floor and brown floor living room photo in Brisbane
Trendy medium tone wood floor and brown floor living room photo in Brisbane
 Baahouse + Baastudio Pty Ltd
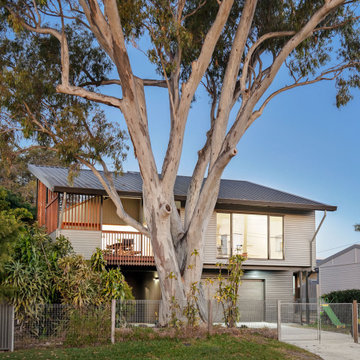
New decking extension facing city views.
Home design - mid-sized contemporary home design idea in Brisbane
Home design - mid-sized contemporary home design idea in Brisbane
18