
Search results for "Capture" in Home Design Ideas
 christophermichaelmyers
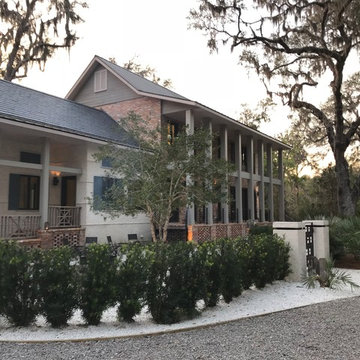
Working with Barlis Wedlick Architects it was an immersive experience creating a courtyard that captured both the native Georgian landscape and the modern interpretation of a plantation.


 WECSELMAN DESIGN
A vintage cruiser bike pops against a lush, living green wall, capturing the seamless flow between urban living and tropical serenity.
Inspiration for a contemporary patio remodel in Miami
Inspiration for a contemporary patio remodel in Miami
Find the right local pro for your project

 Denise Quade Design
Inspiration for a mid-sized transitional l-shaped dark wood floor and brown floor open concept kitchen remodel with an undermount sink, recessed-panel cabinets, light wood cabinets, quartz countertops, beige backsplash, porcelain backsplash, stainless steel appliances, an island and beige countertops

 Live Oak Builders
Captured Moments Photography
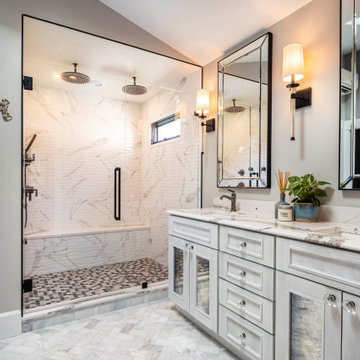
Inspiration for a timeless bathroom remodel in Charleston
Inspiration for a timeless bathroom remodel in Charleston
 Chelsea Evans Design
Capture.Create Photography
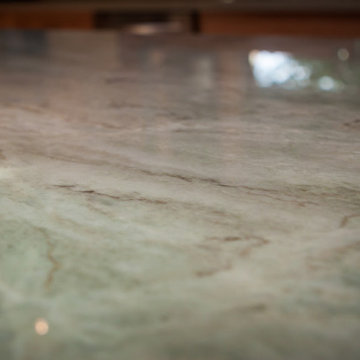
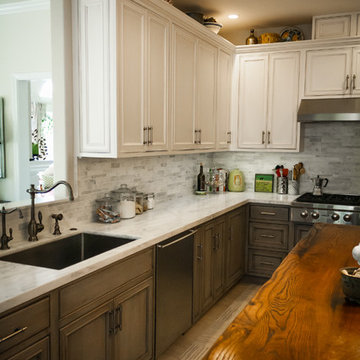
Inspiration for a mid-sized craftsman l-shaped medium tone wood floor home design remodel in San Francisco with a double-bowl sink, shaker cabinets, light wood cabinets, quartzite countertops, green backsplash, stone slab backsplash, stainless steel appliances and an island
Inspiration for a mid-sized craftsman l-shaped medium tone wood floor home design remodel in San Francisco with a double-bowl sink, shaker cabinets, light wood cabinets, quartzite countertops, green backsplash, stone slab backsplash, stainless steel appliances and an island

 Mannington
A clean, white marble look with dramatic veining, Adura® Legacy (color "White with Beige" shown) captures the timeless beauty of Tuscan Carrara marble in a modern shape:
http://www.mannington.com/Residential/Adura/AduraTile/Legacy/AR411

 Custom Home Designs
Image Captured by Fotosold
Inspiration for a small timeless boy playroom remodel in New Orleans with beige walls
Inspiration for a small timeless boy playroom remodel in New Orleans with beige walls

 James McCoy Carpentry LLC
Captured by Caity MacLeod
Inspiration for a mid-sized transitional galley cork floor open concept kitchen remodel in Philadelphia with an undermount sink, shaker cabinets, light wood cabinets, granite countertops, gray backsplash, ceramic backsplash, stainless steel appliances and a peninsula
Inspiration for a mid-sized transitional galley cork floor open concept kitchen remodel in Philadelphia with an undermount sink, shaker cabinets, light wood cabinets, granite countertops, gray backsplash, ceramic backsplash, stainless steel appliances and a peninsula

 The Ranch Mine
Photo by Roehner + Ryan
Modern two-story concrete flat roof idea in Phoenix with a metal roof
Modern two-story concrete flat roof idea in Phoenix with a metal roof

 BA Furniture Stores
Painstaking detailing takes breath away and captures attention with carved mirror frame and curvaceous forms of bomber drawer chest.
Inspiration for a mid-sized timeless master bedroom remodel in New York
Inspiration for a mid-sized timeless master bedroom remodel in New York

 Edgewater Design Group
The family purchased the 1950s ranch on Mullet Lake because their daughter dreamed of being married on its shores. The home would be used for the wedding venue and then as a wedding gift to the young couple. We were originally hired in August 2014 to help with a simple renovation of the home that was to be completed well in advance of the August 2015 wedding date. However, thorough investigation revealed significant issues with the original foundation, floor framing and other critical elements of the home’s structure that made that impossible. Based on this information, the family decided to tear down and build again. So now we were tasked with designing a new home that would embody their daughter’s vision of a storybook home – a vision inspired by another one of our projects that she had toured. To capture this aesthetic, traditional cottage materials such as stone and cedar shakes are accentuated by more materials such as reclaimed barn wood siding and corrugated CORTEN steel accent roofs. Inside, interior finishes include hand-hewn timber accents that frame openings and highlight features like the entrance reading nook. Natural materials shine against white walls and simply furnished rooms. While the house has nods to vintage style throughout, the open-plan kitchen and living area allows for both contemporary living and entertaining. We were able to capture their daughter’s vision and the home was completed on time for her big day.
- Jacqueline Southby Photography

 Home at 2 Design
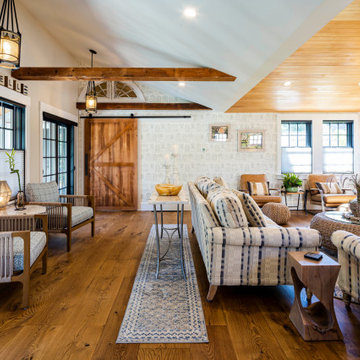
The front to back open concept of this space captures the view from all angles. the lustrous v-groove ceiling draws the eye to the water yet carefully spaced beams delineate the individual spaces.

 Capstone Custom Homes
The original house captured in this photo is a 1931 French Cottage adorned by two olive trees.
Farmhouse exterior home photo in Austin
Farmhouse exterior home photo in Austin

 Sapphire Pear
Still Capture Photography
Mid-sized transitional gray tile and marble tile medium tone wood floor bathroom photo in Cleveland with a one-piece toilet, white walls, a vessel sink and granite countertops
Mid-sized transitional gray tile and marble tile medium tone wood floor bathroom photo in Cleveland with a one-piece toilet, white walls, a vessel sink and granite countertops

 Horchow
Exclusively ours. With patterns from vibrant floral jacquard to oversized houndstooth checks, this bed linens collection captures the sunny spirit of South Beach. From Dian Austin Villa. Dry clean. Floral linens and golden dust skirts are handcrafted...
 Hudson Street Design
Interior Designer: Chelsea Evans
707-432-3630
cevans@hlc-inc.com
Photos: Capture.Create Photography
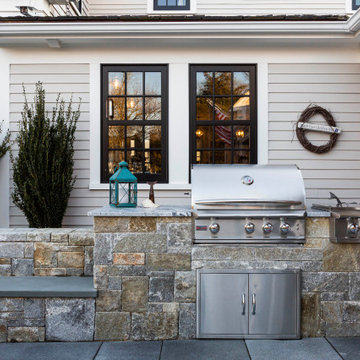
Cottage home design photo in San Francisco
Cottage home design photo in San Francisco
 Hinman Construction
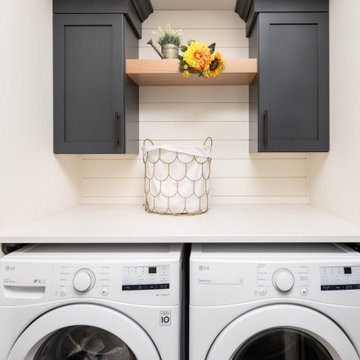
We added two feet from the garage to enlarge the area and provide space for concealed laundry and new mudroom.
Utility room - large transitional u-shaped porcelain tile and multicolored floor utility room idea with an undermount sink, recessed-panel cabinets, gray cabinets, granite countertops, white walls, a side-by-side washer/dryer and white countertops
Utility room - large transitional u-shaped porcelain tile and multicolored floor utility room idea with an undermount sink, recessed-panel cabinets, gray cabinets, granite countertops, white walls, a side-by-side washer/dryer and white countertops
208