
Search results for "Capture" in Home Design Ideas

 MCD Studio
Living area.
Detailed view over the custom made Wall & Deco Wallpaper finished wall.
Cezar Buliga Photography
Eclectic light wood floor and beige floor living room photo with black walls
Eclectic light wood floor and beige floor living room photo with black walls

 Gallery Amoire
Structural Holographic Wall Systems
Inspiration for a contemporary wire bedroom remodel in Toronto
Inspiration for a contemporary wire bedroom remodel in Toronto

 David Heide Design Studio
Architecture & Interior Design: David Heide Design Studio – Photos: Susan Gilmore
Inspiration for a mid-sized contemporary formal and open concept medium tone wood floor and brown floor living room remodel in Minneapolis with beige walls and a wood stove
Inspiration for a mid-sized contemporary formal and open concept medium tone wood floor and brown floor living room remodel in Minneapolis with beige walls and a wood stove
Find the right local pro for your project


 Carol Nicole Decorative Painting & Murals
Carol Nicole Peterson
Example of an arts and crafts exterior home design in Austin
Example of an arts and crafts exterior home design in Austin


 Trespa North America
Naturals NM04 Sintered Alloy (left), NM03 Corroded Green (right)
Example of a minimalist exterior home design in New York
Example of a minimalist exterior home design in New York
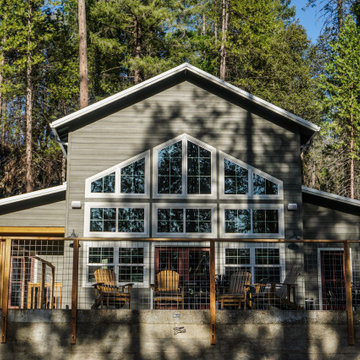
 Lowden Architecture
Designed to replace a family cabin recently lost to the North Complex Fire, this design blends traditional and contemporary aesthetics while capturing an expansive view of a nearby lake.
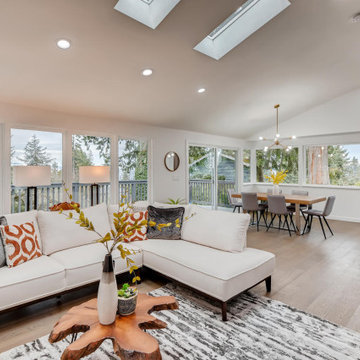
 Virtuance
House tour of mid-century modern home located near Seattle, Washington. All images captured by Virtuance Real Estate Photography
Minimalist home design photo in Seattle
Minimalist home design photo in Seattle

 birdRock Project Studio Inc.
Built in 1997, and featuring a lot of warmth and slate stone throughout - the design scope for this renovation was to bring in a more transitional style that would help calm down some of the existing elements, modernize and ultimately capture the serenity of living at the lake.
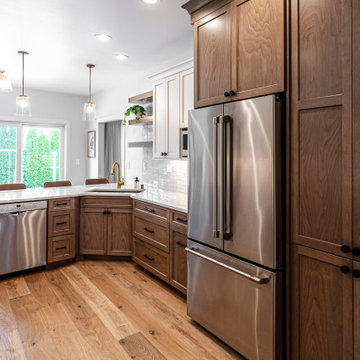
 Callen
The floor-to-ceiling cabinetry brings the eye up to capture the entire space.
Enclosed kitchen - mid-sized galley brown floor enclosed kitchen idea in Milwaukee with an undermount sink, recessed-panel cabinets, dark wood cabinets, quartz countertops, white backsplash, ceramic backsplash, stainless steel appliances, no island and white countertops
Enclosed kitchen - mid-sized galley brown floor enclosed kitchen idea in Milwaukee with an undermount sink, recessed-panel cabinets, dark wood cabinets, quartz countertops, white backsplash, ceramic backsplash, stainless steel appliances, no island and white countertops
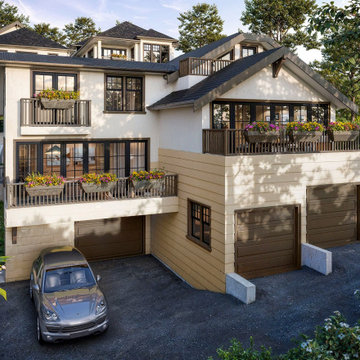
 DEGO Render
In this series of renderings we set out to capture the essence of life on the outskirts of Vancouver, a place that feels quiet and beautifully calm.
Elegant exterior home photo in Tampa
Elegant exterior home photo in Tampa
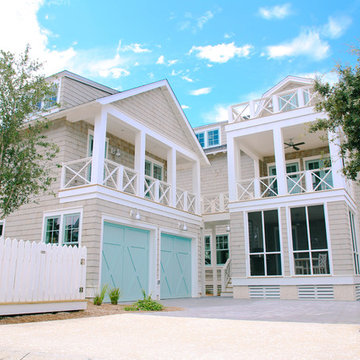
 Borges Brooks Builders
Capturing It by KAT Photography
Inspiration for a coastal home design remodel in Miami
Inspiration for a coastal home design remodel in Miami
 Virtuance
House tour of mid-century modern home located near Seattle, Washington. All images captured by Virtuance Real Estate Photography
Example of a minimalist home design design in Seattle
Example of a minimalist home design design in Seattle

 Capstone Custom Homes
The original house captured in this photo is a 1931 French Cottage adorned by two olive trees.
Inspiration for a country exterior home remodel in Austin
Inspiration for a country exterior home remodel in Austin
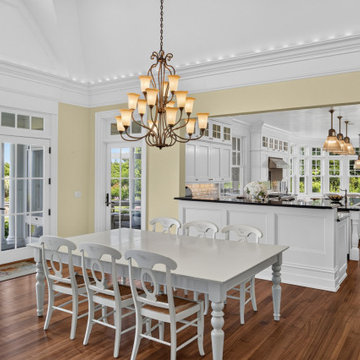
 Nauset Media
Interior photography capturing the dining area, kitchen, and broad waterfront windows.
Dining room - coastal dining room idea in Boston
Dining room - coastal dining room idea in Boston
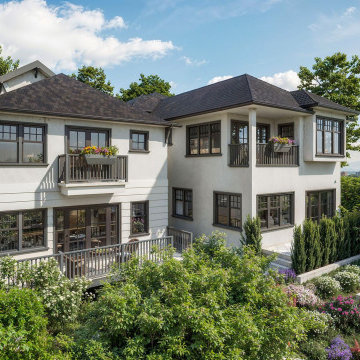 DEGO Render
In this series of renderings we set out to capture the essence of life on the outskirts of Vancouver, a place that feels quiet and beautifully calm.
Traditional exterior home idea in Tampa
Traditional exterior home idea in Tampa

 William J Hirsch, Jr Inc, AIA
Photo shows home when still under construction. The double high space housed a greenhouse and provided a way to capture the solar energy.
Trendy brown two-story wood exterior home photo
Trendy brown two-story wood exterior home photo

 Carson Architecture and Design, Inc.
This homes timeless design captures the essence of Santa Barbara Style. Indoor and outdoor spaces intertwine as you move from one to the other. Amazing views, intimately scaled spaces, subtle materials, thoughtfully detailed, and warmth from natural light are all elements that make this home feel so welcoming. The outdoor areas all have unique views and the property landscaping is well tailored to complement the architecture. We worked with the Client and Sharon Fannin interiors.
248