
Search results for "Captured" in Home Design Ideas
 Allure Captures
Velich Studio
www.shayvelich.com

Home theater - huge traditional enclosed carpeted and red floor home theater idea in Berlin with a projector screen and red walls
Home theater - huge traditional enclosed carpeted and red floor home theater idea in Berlin with a projector screen and red walls
 Lucy Call
Photo: Lucy Call © 2015 Houzz
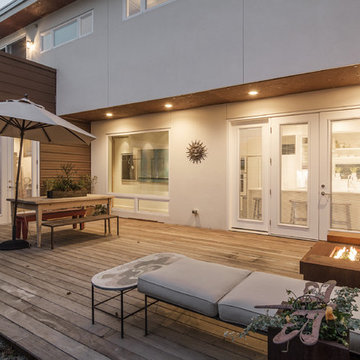
Inspiration for a contemporary patio remodel in Salt Lake City
Inspiration for a contemporary patio remodel in Salt Lake City
 Sustainable Home

The microwave niche tucks away the microwave to keep counter space open, but is easily accessible. The cherry cabinets coordinate with the original craftsman wood window trim.
Photos by- Michele Lee Willson
Find the right local pro for your project
 Captured & Company
Captured & Company
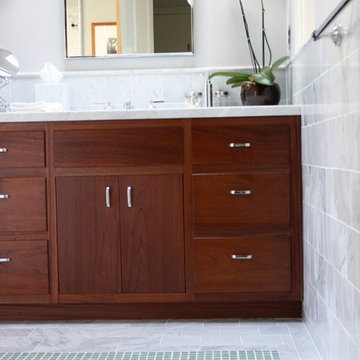
Example of a mid-sized trendy master white tile and stone tile marble floor walk-in shower design in San Diego with flat-panel cabinets, medium tone wood cabinets, marble countertops, an undermount tub, a two-piece toilet, an undermount sink and white walls
Example of a mid-sized trendy master white tile and stone tile marble floor walk-in shower design in San Diego with flat-panel cabinets, medium tone wood cabinets, marble countertops, an undermount tub, a two-piece toilet, an undermount sink and white walls
 SV Design
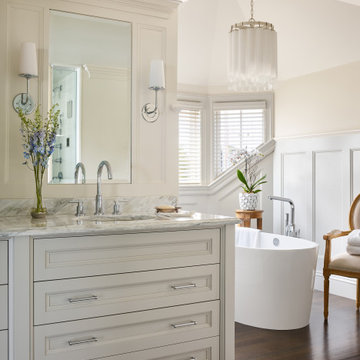
This North Shore residence captures commanding views of the ocean, while maintaining a sense of privacy for the homeowners. Their priorities focused on thoughtful design, evolving from a restoration of a small summer cottage into a new home, well sited on a narrow lot. SV Design worked within the constraints of conservation and a flood zone to create a masterpiece of charm and appeal. The home reflects the tastes of the owners, who remained involved through every step of the process. Natural light is well utilized, the open layout provides ease in entertaining and in day to day living, and the views are captured from assorted vantage points. Personalized accents abound throughout the property--- warm wood flooring, stone accents--- both inside and outside of the home, a kitchen with clean lines and efficient storage space, and a butler’s pantry. The design of the property is aesthetically pleasing, creative, and functional; most of all, it fulfilled the visions of the clients.
 captured52.com

Example of an urban painted wood floor living room design in Portland with white walls
 Bianchi Design
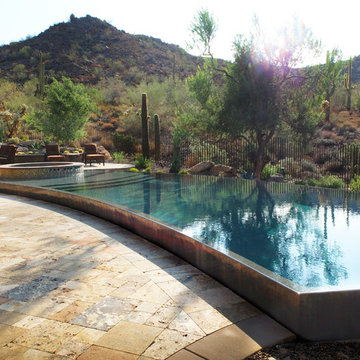
Kirk Bianchi created the design for this residential resort next to a desert preserve. The overhang of the homes patio suggested a pool with a sweeping curve shape. Kirk positioned a raised vanishing edge pool to work with the ascending terrain and to also capture the reflections of the scenery behind. The fire pit and bbq areas are situated to capture the best views of the superstition mountains, framed by the architectural pergola that creates a window to the vista beyond. A raised glass tile spa, capturing the colors of the desert context, serves as a jewel and centerpiece for the outdoor living space.
 Bianchi Design
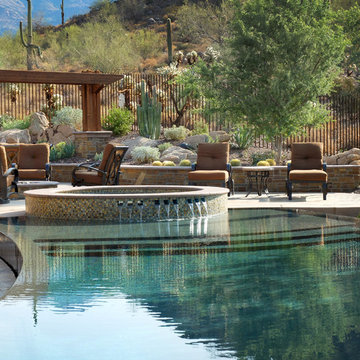
Kirk Bianchi created the design for this residential resort next to a desert preserve. The overhang of the homes patio suggested a pool with a sweeping curve shape. Kirk positioned a raised vanishing edge pool to work with the ascending terrain and to also capture the reflections of the scenery behind. The fire pit and bbq areas are situated to capture the best views of the superstition mountains, framed by the architectural pergola that creates a window to the vista beyond. A raised glass tile spa, capturing the colors of the desert context, serves as a jewel and centerpiece for the outdoor living space.
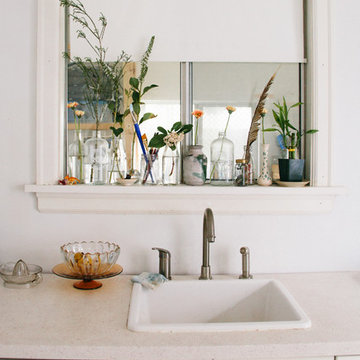
 Ellie Lillstrom Photography
Photo: A Darling Felicity Photography © 2015 Houzz
Example of a mid-sized eclectic medium tone wood floor enclosed kitchen design in Seattle with a single-bowl sink, flat-panel cabinets, white cabinets and white appliances
Example of a mid-sized eclectic medium tone wood floor enclosed kitchen design in Seattle with a single-bowl sink, flat-panel cabinets, white cabinets and white appliances
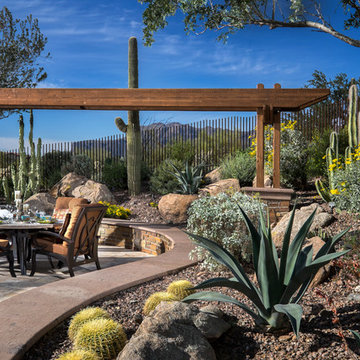 Bianchi Design
Kirk Bianchi created the design for this residential resort next to a desert preserve. The overhang of the homes patio suggested a pool with a sweeping curve shape. Kirk positioned a raised vanishing edge pool to work with the ascending terrain and to also capture the reflections of the scenery behind. The fire pit and bbq areas are situated to capture the best views of the superstition mountains, framed by the architectural pergola that creates a window to the vista beyond. A raised glass tile spa, capturing the colors of the desert context, serves as a jewel and centerpiece for the outdoor living space.
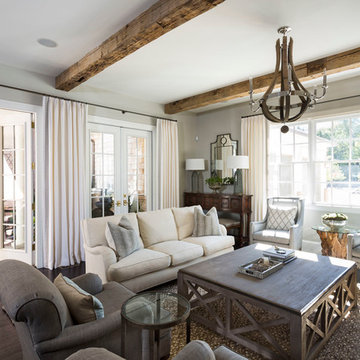
 Jim Schmid Photography
Jim Schmid Photography
Transitional formal dark wood floor living room photo in Charlotte with gray walls
Transitional formal dark wood floor living room photo in Charlotte with gray walls
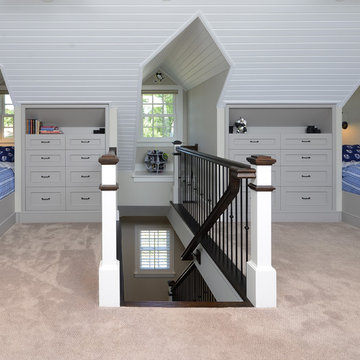


 Laura Yeager Smith Home & Design
One of my favorite spaces to design are those that bring the outdoors in while capturing the luxurious comforts of home. This screened-in porch captures that concept beautifully with weather resistant drapery, all weather furnishings, and all the creature comforts of an indoor family room.
 Captured & Company
Captured & Company
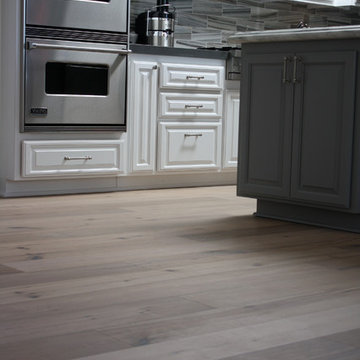
Open concept kitchen - large contemporary single-wall light wood floor open concept kitchen idea in San Diego with an island, shaker cabinets, gray cabinets, marble countertops, gray backsplash, stone tile backsplash, stainless steel appliances and an undermount sink
Open concept kitchen - large contemporary single-wall light wood floor open concept kitchen idea in San Diego with an island, shaker cabinets, gray cabinets, marble countertops, gray backsplash, stone tile backsplash, stainless steel appliances and an undermount sink
 Bianchi Design
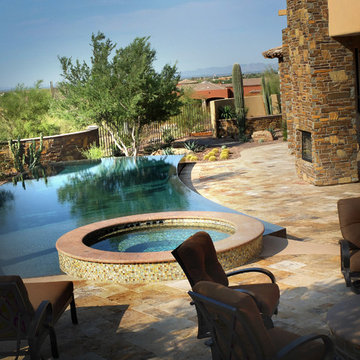
Kirk Bianchi created the design for this residential resort next to a desert preserve. The overhang of the homes patio suggested a pool with a sweeping curve shape. Kirk positioned a raised vanishing edge pool to work with the ascending terrain and to also capture the reflections of the scenery behind. The fire pit and bbq areas are situated to capture the best views of the superstition mountains, framed by the architectural pergola that creates a window to the vista beyond. A raised glass tile spa, capturing the colors of the desert context, serves as a jewel and centerpiece for the outdoor living space.
 Captured & Company
Captured & Company
Open concept kitchen - large contemporary single-wall light wood floor open concept kitchen idea in San Diego with an island, shaker cabinets, gray cabinets, marble countertops, gray backsplash, stone tile backsplash, stainless steel appliances and an undermount sink
Open concept kitchen - large contemporary single-wall light wood floor open concept kitchen idea in San Diego with an island, shaker cabinets, gray cabinets, marble countertops, gray backsplash, stone tile backsplash, stainless steel appliances and an undermount sink


 Bianchi Design

Kirk Bianchi created the design for this residential resort next to a desert preserve. The overhang of the homes patio suggested a pool with a sweeping curve shape. Kirk positioned a raised vanishing edge pool to work with the ascending terrain and to also capture the reflections of the scenery behind. The fire pit and bbq areas are situated to capture the best views of the superstition mountains, framed by the architectural pergola that creates a window to the vista beyond. A raised glass tile spa, capturing the colors of the desert context, serves as a jewel and centerpiece for the outdoor living space.
 Costa Bella Builders
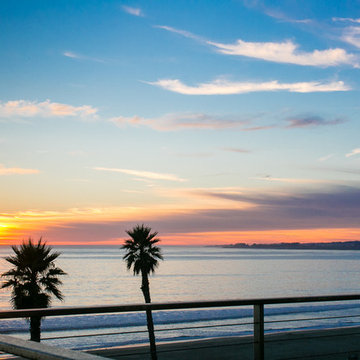
This complete home remodel and addition began with the owners desire to renovate and update the original forty year old vacation home and features. The client was recommended to us by their friends who had hired us to remodel a vacation home in Carmel Valley. We began by selecting Jim Stroupe, a highly qualified local Architect, to devise an entirely new front facade and interior layout. He met with the client and quickly proposed a design which captured the Baja California look she had in mind. With a few revisions and another client meeting, we soon had a finished set of plans. The new home design included a dramatic new entryway, 10 foot high ceilings, expanded kitchen, and a re-designed master bedroom oriented to capture the expansive ocean views at this location.
http://santaellamedia.com/This complete home remodel and addition began with the owners desire to renovate and update the original forty year old vacation home and features. The client was recommended to us by their friends who had hired us to remodel a vacation home in Carmel Valley. We began by selecting Jim Stroupe, a highly qualified local Architect, to devise an entirely new front facade and interior layout. He met with the client and quickly proposed a design which captured the Baja California look she had in mind. With a few revisions and another client meeting, we soon had a finished set of plans. The new home design included a dramatic new entryway, 10 foot high ceilings, expanded kitchen, and a re-designed master bedroom oriented to capture the expansive ocean views at this location.
http://santaellamedia.com/
 Bianchi Design

Kirk Bianchi created the design for this residential resort next to a desert preserve. The overhang of the homes patio suggested a pool with a sweeping curve shape. Kirk positioned a raised vanishing edge pool to work with the ascending terrain and to also capture the reflections of the scenery behind. The fire pit and bbq areas are situated to capture the best views of the superstition mountains, framed by the architectural pergola that creates a window to the vista beyond. A raised glass tile spa, capturing the colors of the desert context, serves as a jewel and centerpiece for the outdoor living space.
7