
Search results for "Captures" in Home Design Ideas

 Zbranek & Holt Custom Homes
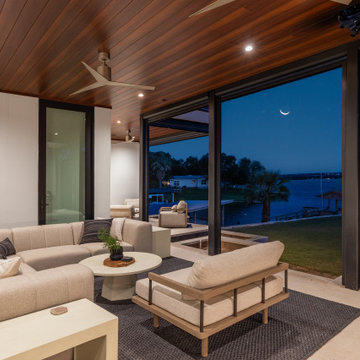
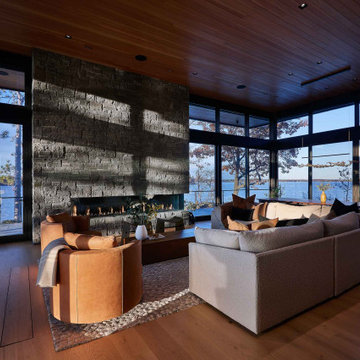
The space features modern design elements, including a rich wood-paneled ceiling with recessed lighting and a sleek ceiling fan that enhances the cozy ambiance. Expansive glass walls frame the stunning lake view, allowing for a seamless indoor-outdoor living experience.
 Captured & Company
Captured & Company

Tub/shower combo - mid-sized transitional kids' white tile and ceramic tile marble floor tub/shower combo idea in Orange County with furniture-like cabinets, gray cabinets, marble countertops, an undermount tub, a two-piece toilet, an undermount sink and white walls
Tub/shower combo - mid-sized transitional kids' white tile and ceramic tile marble floor tub/shower combo idea in Orange County with furniture-like cabinets, gray cabinets, marble countertops, an undermount tub, a two-piece toilet, an undermount sink and white walls
Find the right local pro for your project

 Captured & Company
Captured & Company

Example of a large transitional master white tile and stone tile marble floor freestanding bathtub design in San Francisco with furniture-like cabinets, gray cabinets, marble countertops, a two-piece toilet, an undermount sink and white walls
Example of a large transitional master white tile and stone tile marble floor freestanding bathtub design in San Francisco with furniture-like cabinets, gray cabinets, marble countertops, a two-piece toilet, an undermount sink and white walls
 John Trigiani Architectural Interior Photographer
cottage family room with full lake view at sunset
Inspiration for a contemporary living room remodel in Toronto
Inspiration for a contemporary living room remodel in Toronto
 Oster Services LLC
Still Capture Photography
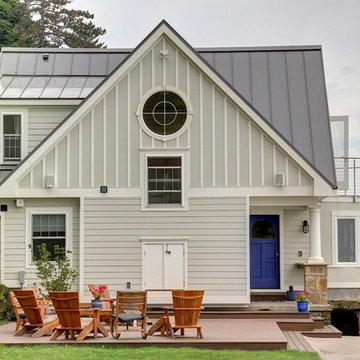
Beach style gray two-story wood gable roof photo in Cleveland
Beach style gray two-story wood gable roof photo in Cleveland

 Hendel Homes
Landmark
Inspiration for a huge transitional white two-story stucco gable roof remodel in Minneapolis with a shingle roof
Inspiration for a huge transitional white two-story stucco gable roof remodel in Minneapolis with a shingle roof

 Francois & Co
Each and every one of the François & Co. Period Reproduction pieces is born from the original antique – “The Master Piece”. We scrupulously follow molding techniques and the exacting processes used by museums to capture and preserve the integrity of master works of all kinds. We “seal” details down to the tiniest blemish —a labor-intensive process our skilled mold makers follow to deliver a product that is a beautiful thumbprint from the original artist.

 Duet Design Group
Master Bedroom with Exposed Wooden Beams, Photo by David Lauer
Bedroom - large rustic master carpeted and beige floor bedroom idea in Denver with white walls and a standard fireplace
Bedroom - large rustic master carpeted and beige floor bedroom idea in Denver with white walls and a standard fireplace
 Beautiful Habitat: Design & Decoration
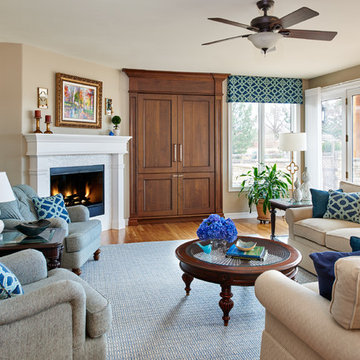
Two tufted chairs to enjoy the mountain view
Sectional sofa
Custom built-in cabinet to hide TV and components
Large elegant open concept medium tone wood floor family room photo in Denver with gray walls, a corner fireplace and a stone fireplace
Large elegant open concept medium tone wood floor family room photo in Denver with gray walls, a corner fireplace and a stone fireplace

 Oliver Simon Design Inc.
Inspiration for a transitional carpeted and gray floor bedroom remodel in Vancouver with gray walls
 M.O.Daby Design
Grace Espiritu Photography http://www.ge-photo.com/#/home/
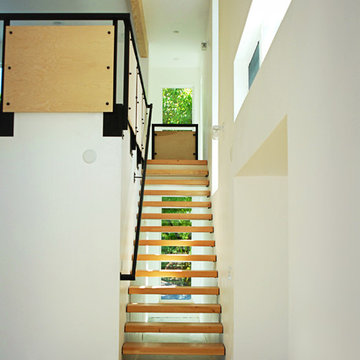
Example of a minimalist loft-style light wood floor staircase design in Portland with white walls, a standard fireplace and a metal fireplace
Example of a minimalist loft-style light wood floor staircase design in Portland with white walls, a standard fireplace and a metal fireplace



 John Trigiani Architectural Interior Photographer
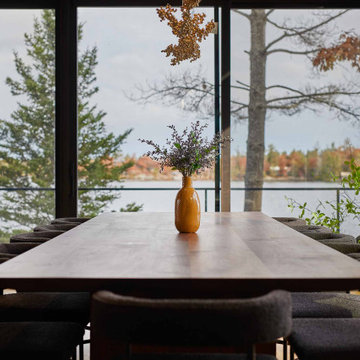
cottage dinning room table with huge lake view, one with nature.
Example of a trendy dining room design in Toronto
Example of a trendy dining room design in Toronto

 Andover Landscape Design & Construction
Situated on the shore of newfound lake in central new hampshire, this outdoor retreat looks west over the spring fed waters toward the mountains beyond.
Our design intent was to provide the homeowners with a viewing perspective that captured the feel of lakefront living. The fire pit terrace, situated on a plane aligned with the home’s main floor, uses native granite from a nearby quarry to create a refined campfire retreat. This carefully calculated elevation makes the upper plateau appear to jut out into the lake.
A quick walk down a grass path with granite lawn treads brings us to a private beach for lounging and water access. Transitioning from refined to rustic successfully makes the landscape feel cohesive and inviting.


 AoDK Inc.
A couple wanted a weekend retreat without spending a majority of their getaway in an automobile. Therefore, a lot was purchased along the Rocky River with the vision of creating a nearby escape less than five miles away from their home. This 1,300 sf 24’ x 24’ dwelling is divided into a four square quadrant with the goal to create a variety of interior and exterior experiences while maintaining a rather small footprint.
Typically, when going on a weekend retreat one has the drive time to decompress. However, without this, the goal was to create a procession from the car to the house to signify such change of context. This concept was achieved through the use of a wood slatted screen wall which must be passed through. After winding around a collection of poured concrete steps and walls one comes to a wood plank bridge and crosses over a Japanese garden leaving all the stresses of the daily world behind.
The house is structured around a nine column steel frame grid, which reinforces the impression one gets of the four quadrants. The two rear quadrants intentionally house enclosed program space but once passed through, the floor plan completely opens to long views down to the mouth of the river into Lake Erie.
On the second floor the four square grid is stacked with one quadrant removed for the two story living area on the first floor to capture heightened views down the river. In a move to create complete separation there is a one quadrant roof top office with surrounding roof top garden space. The rooftop office is accessed through a unique approach by exiting onto a steel grated staircase which wraps up the exterior facade of the house. This experience provides an additional retreat within their weekend getaway, and serves as the apex of the house where one can completely enjoy the views of Lake Erie disappearing over the horizon.
Visually the house extends into the riverside site, but the four quadrant axis also physically extends creating a series of experiences out on the property. The Northeast kitchen quadrant extends out to become an exterior kitchen & dining space. The two-story Northwest living room quadrant extends out to a series of wrap around steps and lounge seating. A fire pit sits in this quadrant as well farther out in the lawn. A fruit and vegetable garden sits out in the Southwest quadrant in near proximity to the shed, and the entry sequence is contained within the Southeast quadrant extension. Internally and externally the whole house is organized in a simple and concise way and achieves the ultimate goal of creating many different experiences within a rationally sized footprint.
Photo: Sergiu Stoian
 Allure Captures

Bedroom - huge southwestern gray floor and tray ceiling bedroom idea in Berlin with beige walls
30