
Search results for "Captures" in Home Design Ideas



 Helliwell + Smith | Blue Sky Architecture
Photo by Gillean Proctor
Inspiration for a contemporary exterior home remodel in Vancouver
Inspiration for a contemporary exterior home remodel in Vancouver
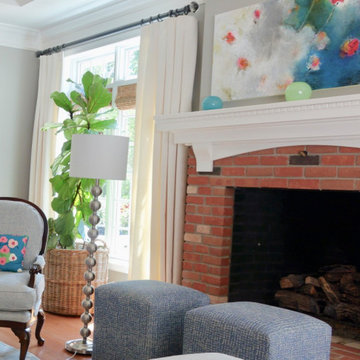
 Ingrid Porter Interiors, LLC
Example of a classic medium tone wood floor and brown floor family room design in Cleveland with gray walls, a standard fireplace, a brick fireplace and no tv
Find the right local pro for your project
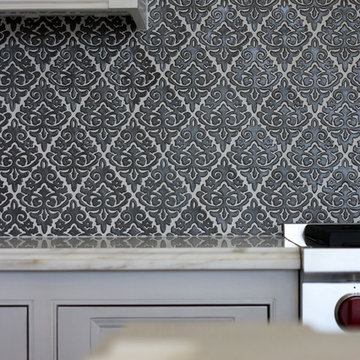
 Captured & Company
Captured & Company
Inspiration for a large transitional l-shaped medium tone wood floor enclosed kitchen remodel in Orange County with an island, shaker cabinets, gray cabinets, marble countertops, black backsplash, custom tile backsplash, stainless steel appliances, a farmhouse sink and white walls
Inspiration for a large transitional l-shaped medium tone wood floor enclosed kitchen remodel in Orange County with an island, shaker cabinets, gray cabinets, marble countertops, black backsplash, custom tile backsplash, stainless steel appliances, a farmhouse sink and white walls
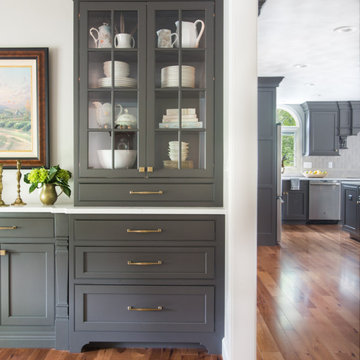
 Karr Bick Kitchen and Bath
Mid-sized transitional medium tone wood floor and brown floor kitchen photo in St Louis with an undermount sink, flat-panel cabinets, gray cabinets, quartz countertops, beige backsplash, ceramic backsplash, paneled appliances, an island and white countertops

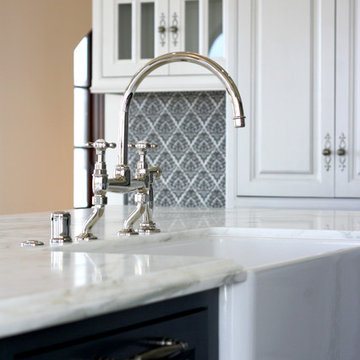 Captured & Company
Captured & Company
Large transitional l-shaped medium tone wood floor enclosed kitchen photo in Orange County with an island, shaker cabinets, gray cabinets, marble countertops, black backsplash, custom tile backsplash, stainless steel appliances, a farmhouse sink and white walls
Large transitional l-shaped medium tone wood floor enclosed kitchen photo in Orange County with an island, shaker cabinets, gray cabinets, marble countertops, black backsplash, custom tile backsplash, stainless steel appliances, a farmhouse sink and white walls
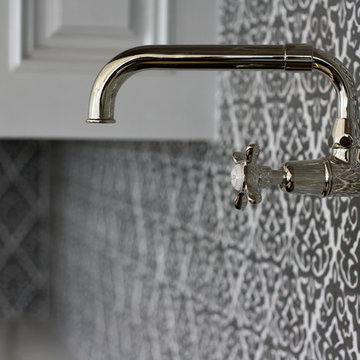 Captured & Company
Captured & Company
Inspiration for a large transitional l-shaped medium tone wood floor enclosed kitchen remodel in Orange County with an island, shaker cabinets, gray cabinets, marble countertops, black backsplash, custom tile backsplash, stainless steel appliances, a farmhouse sink and white walls
Inspiration for a large transitional l-shaped medium tone wood floor enclosed kitchen remodel in Orange County with an island, shaker cabinets, gray cabinets, marble countertops, black backsplash, custom tile backsplash, stainless steel appliances, a farmhouse sink and white walls

 Clare Kennedy Interiors
Aimee Mazzenga
Inspiration for a coastal gray floor living room remodel in Nashville with white walls
Inspiration for a coastal gray floor living room remodel in Nashville with white walls

 Sudbury Design Group
Example of a large beach style backyard rectangular and stone lap pool house design in Boston
 Walker Woodworking
Photo Credit - Darin Holiday w/ Electric Films

Designer white custom inset kitchen cabinets
Select walnut island
Kitchen remodel
Kitchen design: Brandon Fitzmorris w/ Greenbrook Design - Shelby, NC

 Visbeen Architects
The best of past and present architectural styles combine in this welcoming, farmhouse-inspired design. Clad in low-maintenance siding, the distinctive exterior has plenty of street appeal, with its columned porch, multiple gables, shutters and interesting roof lines. Other exterior highlights included trusses over the garage doors, horizontal lap siding and brick and stone accents. The interior is equally impressive, with an open floor plan that accommodates today’s family and modern lifestyles. An eight-foot covered porch leads into a large foyer and a powder room. Beyond, the spacious first floor includes more than 2,000 square feet, with one side dominated by public spaces that include a large open living room, centrally located kitchen with a large island that seats six and a u-shaped counter plan, formal dining area that seats eight for holidays and special occasions and a convenient laundry and mud room. The left side of the floor plan contains the serene master suite, with an oversized master bath, large walk-in closet and 16 by 18-foot master bedroom that includes a large picture window that lets in maximum light and is perfect for capturing nearby views. Relax with a cup of morning coffee or an evening cocktail on the nearby covered patio, which can be accessed from both the living room and the master bedroom. Upstairs, an additional 900 square feet includes two 11 by 14-foot upper bedrooms with bath and closet and a an approximately 700 square foot guest suite over the garage that includes a relaxing sitting area, galley kitchen and bath, perfect for guests or in-laws.
 Brooks & Company LLC
Werner Segarra Photography Inc.
www.wsphoto.net

Example of a mid-sized trendy backyard patio fountain design in Phoenix with decking and an awning
Example of a mid-sized trendy backyard patio fountain design in Phoenix with decking and an awning
 Captured & Company
Captured & Company
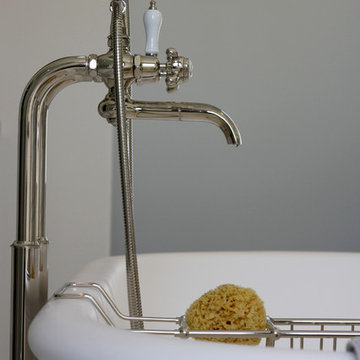
Freestanding bathtub - large transitional master white tile and stone tile marble floor freestanding bathtub idea in Orange County with furniture-like cabinets, gray cabinets, marble countertops, a two-piece toilet, an undermount sink and white walls
Freestanding bathtub - large transitional master white tile and stone tile marble floor freestanding bathtub idea in Orange County with furniture-like cabinets, gray cabinets, marble countertops, a two-piece toilet, an undermount sink and white walls

 Dynia Architects
This residence is situated on a flat site with views north and west to the mountain range. The opposing roof forms open the primary living spaces on the ground floor to these views, while the upper floor captures the sun and view to the south. The integrity of these two forms are emphasized by a linear skylight at their meeting point. The sequence of entry to the house begins at the south of the property adjacent to a vast conservation easement, and is fortified by a wall that defines a path of movement and connects the interior spaces to the outdoors. The addition of the garage outbuilding creates an arrival courtyard.
A.I.A Wyoming Chapter Design Award of Merit 2014
Project Year: 2008
 Ingrid Porter Interiors, LLC
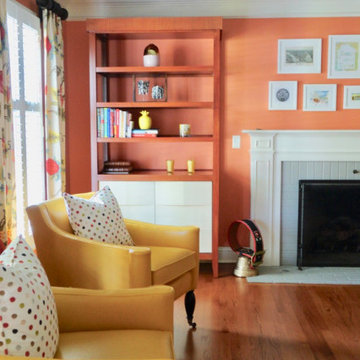
A cozy and bright living room.
Inspiration for a timeless medium tone wood floor and brown floor living room remodel in Cleveland with orange walls, a standard fireplace, a tile fireplace and no tv
Inspiration for a timeless medium tone wood floor and brown floor living room remodel in Cleveland with orange walls, a standard fireplace, a tile fireplace and no tv
 Captured & Company
Captured & Company
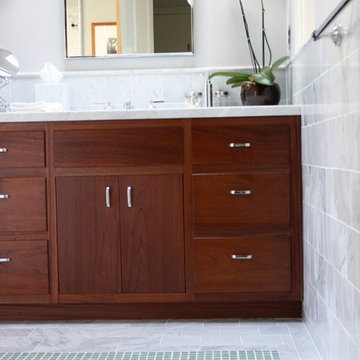
Example of a mid-sized trendy master white tile and stone tile marble floor walk-in shower design in San Diego with flat-panel cabinets, medium tone wood cabinets, marble countertops, an undermount tub, a two-piece toilet, an undermount sink and white walls
Example of a mid-sized trendy master white tile and stone tile marble floor walk-in shower design in San Diego with flat-panel cabinets, medium tone wood cabinets, marble countertops, an undermount tub, a two-piece toilet, an undermount sink and white walls
 Captured & Company
Captured & Company
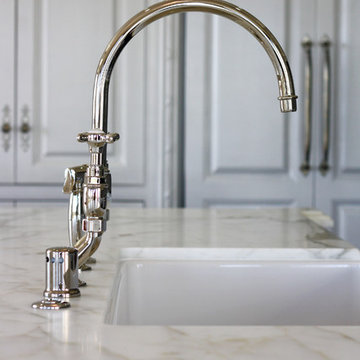
Example of a large classic l-shaped medium tone wood floor enclosed kitchen design in Orange County with an island, shaker cabinets, gray cabinets, marble countertops, black backsplash, custom tile backsplash, stainless steel appliances, a farmhouse sink and white walls
Example of a large classic l-shaped medium tone wood floor enclosed kitchen design in Orange County with an island, shaker cabinets, gray cabinets, marble countertops, black backsplash, custom tile backsplash, stainless steel appliances, a farmhouse sink and white walls
 Ingrid Porter Interiors, LLC
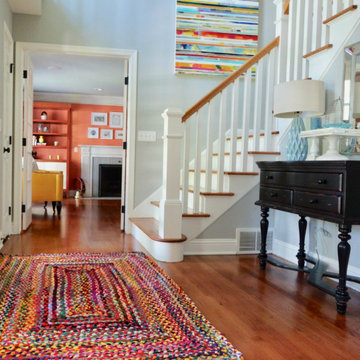
A colorful inviting entryway.
Foyer - traditional medium tone wood floor and brown floor foyer idea in Cleveland with gray walls and a medium wood front door
Foyer - traditional medium tone wood floor and brown floor foyer idea in Cleveland with gray walls and a medium wood front door
 Captured & Company
Captured & Company
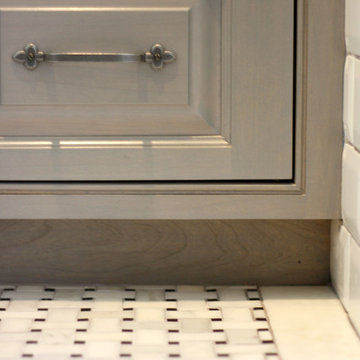
Example of a mid-sized transitional kids' white tile and ceramic tile marble floor tub/shower combo design in Orange County with furniture-like cabinets, gray cabinets, marble countertops, an undermount tub, a two-piece toilet, an undermount sink and white walls
Example of a mid-sized transitional kids' white tile and ceramic tile marble floor tub/shower combo design in Orange County with furniture-like cabinets, gray cabinets, marble countertops, an undermount tub, a two-piece toilet, an undermount sink and white walls
33