
Search results for "Captures" in Home Design Ideas

 Live Oak Builders
Captured Moments Photography
Example of a large classic open concept carpeted living room design in Atlanta with gray walls, a standard fireplace and a tile fireplace
Example of a large classic open concept carpeted living room design in Atlanta with gray walls, a standard fireplace and a tile fireplace

 Rudloff Custom Builders
Light Blue painted cabinets welcome one into this spacious and cabinet filled Mudroom.
Framed beaded board panel cabinet doors and drawers add charm to this "peaceful" yet busy space in the home.
Nickel finish vertical pulls give an added accent to the painted surface, while coat hooks disappear until they are needed.
This home was featured in Philadelphia Magazine August 2014 issue with Tague Lumber to showcase its beauty and excellence.
Photo by Alicia's Art, LLC
RUDLOFF Custom Builders, is a residential construction company that connects with clients early in the design phase to ensure every detail of your project is captured just as you imagined. RUDLOFF Custom Builders will create the project of your dreams that is executed by on-site project managers and skilled craftsman, while creating lifetime client relationships that are build on trust and integrity.
We are a full service, certified remodeling company that covers all of the Philadelphia suburban area including West Chester, Gladwynne, Malvern, Wayne, Haverford and more.
As a 6 time Best of Houzz winner, we look forward to working with you on your next project.
Find the right local pro for your project

 Signature Countertops, Inc.
Capture by Christie
Eat-in kitchen - mid-sized modern galley medium tone wood floor eat-in kitchen idea in Louisville with a farmhouse sink, flat-panel cabinets, gray cabinets, granite countertops, stainless steel appliances and an island
Eat-in kitchen - mid-sized modern galley medium tone wood floor eat-in kitchen idea in Louisville with a farmhouse sink, flat-panel cabinets, gray cabinets, granite countertops, stainless steel appliances and an island


 Bromley Caldari Architects PC
Photo: www.mikikokikuyama.com
Example of a trendy bedroom design in New York
Example of a trendy bedroom design in New York

 Parkyn Design
Fabric and leather come together in this modern family room with linear fireplace.
Inspiration for a mid-sized modern open concept light wood floor family room remodel in Toronto with white walls, a ribbon fireplace, a tile fireplace and a wall-mounted tv
Inspiration for a mid-sized modern open concept light wood floor family room remodel in Toronto with white walls, a ribbon fireplace, a tile fireplace and a wall-mounted tv

 User
UserExample of a mid-sized danish single-wall light wood floor, beige floor and exposed beam eat-in kitchen design in Toronto with a single-bowl sink, flat-panel cabinets, black cabinets, quartz countertops, white backsplash, ceramic backsplash, stainless steel appliances, an island and white countertops
 Live Oak Builders
Captured Moments Photography
Large beach style attached garden shed photo in Charleston
Large beach style attached garden shed photo in Charleston

 Chelsea Evans Design
A updated farmhouse look done with gray lower cabinets and white uppers. Capture.Create Photography
Mid-sized country galley medium tone wood floor eat-in kitchen photo in San Francisco with an undermount sink, beaded inset cabinets, gray cabinets, marble countertops, gray backsplash, stone tile backsplash, stainless steel appliances and an island
Mid-sized country galley medium tone wood floor eat-in kitchen photo in San Francisco with an undermount sink, beaded inset cabinets, gray cabinets, marble countertops, gray backsplash, stone tile backsplash, stainless steel appliances and an island

 MoreSun Timber Frames
A coat of stain, a metal roof and beautiful landscaping complete this timber framed carport.
Mid-sized attached two-car carport photo
Mid-sized attached two-car carport photo

 Oster Services LLC
Still Capture Photography
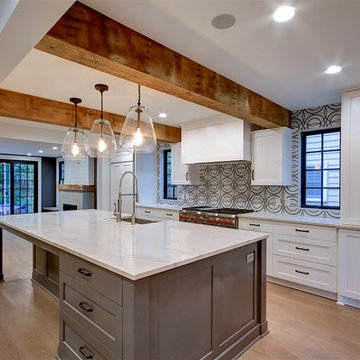
Inspiration for a transitional kitchen remodel in Cleveland
Inspiration for a transitional kitchen remodel in Cleveland
 Live Oak Builders
Captured Moments Photography
Example of a large beach style master beige tile and ceramic tile ceramic tile drop-in bathtub design in Charleston with beaded inset cabinets, gray cabinets, beige walls, an undermount sink and granite countertops
Example of a large beach style master beige tile and ceramic tile ceramic tile drop-in bathtub design in Charleston with beaded inset cabinets, gray cabinets, beige walls, an undermount sink and granite countertops

 System Pavers
System Pavers offers fully integrated outdoor lighting systems that help showcase the beauty of your home and provide the secondary benefits of safety features while extending the hours of use of your outdoor living space. Our landscape lighting design experts will help you capture and enhance your home's nighttime curb appeal. Creating the perfect mood lighting for entertaining outdoors whether you're taking an evening swim in the pool, having a BBQ dinner on the patio, or just sitting on the balcony enjoying the outdoors is part of the process of design. We will look at all of your needs and help plan an outdoor living space that not only fits within your lifestyle, but your budget too, all while providing you with the most beautiful and functional outdoor LED lighting arrangement possible for your home.

 Steamboat Interiors, Corp.
We created the custom fire pit and covered deck to capture the heat.
Example of a mid-sized mountain style side yard deck design in Denver with a fire pit, decking and a roof extension
Example of a mid-sized mountain style side yard deck design in Denver with a fire pit, decking and a roof extension

 Acorn Deck House Company
With a grand total of 1,247 square feet of living space, the Lincoln Deck House was designed to efficiently utilize every bit of its floor plan. This home features two bedrooms, two bathrooms, a two-car detached garage and boasts an impressive great room, whose soaring ceilings and walls of glass welcome the outside in to make the space feel one with nature.


 North Davis Cabinet & Design
Captured In Time Photography
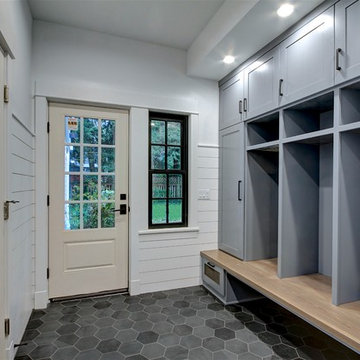
Example of a transitional kitchen design in Salt Lake City
Example of a transitional kitchen design in Salt Lake City
91