
Search results for "Capturing" in Home Design Ideas

 Rudloff Custom Builders
This is a lovely finished basement that is elegant yet relaxed.
Wainscoting and great architectural mill work throughout the space add elegance to the room. The paneled fireplace wall add drama and anchor the area as a focal point .
This home was featured in Philadelphia Magazine August 2014 issue
RUDLOFF Custom Builders, is a residential construction company that connects with clients early in the design phase to ensure every detail of your project is captured just as you imagined. RUDLOFF Custom Builders will create the project of your dreams that is executed by on-site project managers and skilled craftsman, while creating lifetime client relationships that are build on trust and integrity.
We are a full service, certified remodeling company that covers all of the Philadelphia suburban area including West Chester, Gladwynne, Malvern, Wayne, Haverford and more.
As a 6 time Best of Houzz winner, we look forward to working with you on your next project.

 Vetter Architects
The client’s request was quite common - a typical 2800 sf builder home with 3 bedrooms, 2 baths, living space, and den. However, their desire was for this to be “anything but common.” The result is an innovative update on the production home for the modern era, and serves as a direct counterpoint to the neighborhood and its more conventional suburban housing stock, which focus views to the backyard and seeks to nullify the unique qualities and challenges of topography and the natural environment.
The Terraced House cautiously steps down the site’s steep topography, resulting in a more nuanced approach to site development than cutting and filling that is so common in the builder homes of the area. The compact house opens up in very focused views that capture the natural wooded setting, while masking the sounds and views of the directly adjacent roadway. The main living spaces face this major roadway, effectively flipping the typical orientation of a suburban home, and the main entrance pulls visitors up to the second floor and halfway through the site, providing a sense of procession and privacy absent in the typical suburban home.
Clad in a custom rain screen that reflects the wood of the surrounding landscape - while providing a glimpse into the interior tones that are used. The stepping “wood boxes” rest on a series of concrete walls that organize the site, retain the earth, and - in conjunction with the wood veneer panels - provide a subtle organic texture to the composition.
The interior spaces wrap around an interior knuckle that houses public zones and vertical circulation - allowing more private spaces to exist at the edges of the building. The windows get larger and more frequent as they ascend the building, culminating in the upstairs bedrooms that occupy the site like a tree house - giving views in all directions.
The Terraced House imports urban qualities to the suburban neighborhood and seeks to elevate the typical approach to production home construction, while being more in tune with modern family living patterns.
Overview:
Elm Grove
Size:
2,800 sf,
3 bedrooms, 2 bathrooms
Completion Date:
September 2014
Services:
Architecture, Landscape Architecture
Interior Consultants: Amy Carman Design

 Live Oak Builders
Captured Moments Photography
Inspiration for a mid-sized timeless ceramic tile front door remodel in Charleston with gray walls and a white front door
Inspiration for a mid-sized timeless ceramic tile front door remodel in Charleston with gray walls and a white front door
Find the right local pro for your project

 Murphy's Design
This was a very small space but our photographer Bob Narod did a great job capturing its details and zen like feel. Remodeled by Murphy's Design.
Example of a small classic powder room design in DC Metro with glass-front cabinets, dark wood cabinets, blue walls and a vessel sink
Example of a small classic powder room design in DC Metro with glass-front cabinets, dark wood cabinets, blue walls and a vessel sink

 Cindy Hayes
Example of a mid-sized beach style open concept light wood floor and brown floor family room design in Providence with beige walls and no fireplace

 Alison Kandler Interior Design
Bret Gum for Cottages and Bungalows
Example of a cottage chic dining room design in Los Angeles
Example of a cottage chic dining room design in Los Angeles
 Boss Design Center
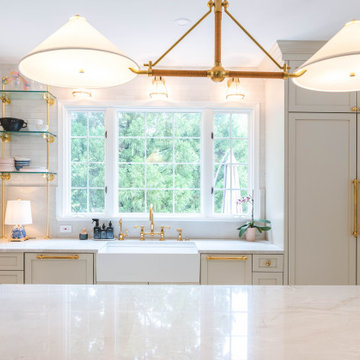
Welcome to our latest kitchen renovation project, where classic French elegance meets contemporary design in the heart of Great Falls, VA. In this transformation, we aim to create a stunning kitchen space that exudes sophistication and charm, capturing the essence of timeless French style with a modern twist.
Our design centers around a harmonious blend of light gray and off-white tones, setting a serene and inviting backdrop for this kitchen makeover. These neutral hues will work in harmony to create a calming ambiance and enhance the natural light, making the kitchen feel open and welcoming.
To infuse a sense of nature and add a striking focal point, we have carefully selected green cabinets. The rich green hue, reminiscent of lush gardens, brings a touch of the outdoors into the space, creating a unique and refreshing visual appeal. The cabinets will be thoughtfully placed to optimize both functionality and aesthetics.
Throughout the project, our focus is on creating a seamless integration of design elements to produce a cohesive and visually stunning kitchen. The cabinetry, hood, light fixture, and other details will be meticulously crafted using high-quality materials, ensuring longevity and a timeless appeal.
Countertop Material: Quartzite
Cabinet: Frameless Custom cabinet
Stove: Ilve 48"
Hood: Plaster field made
Lighting: Hudson Valley Lighting

 North Davis Cabinet & Design
Captured In Time Photography
Kitchen - transitional kitchen idea in Salt Lake City
Kitchen - transitional kitchen idea in Salt Lake City
 Live Oak Builders
Photos by Captured Moments Photography
Example of an arts and crafts hallway design in Charleston
Example of an arts and crafts hallway design in Charleston
 Live Oak Builders
Photos by Captured Moments Photography
Inspiration for a timeless bedroom remodel in Charleston
Inspiration for a timeless bedroom remodel in Charleston

 Live Oak Builders
Photos by Captured Moments Photography
Staircase - farmhouse staircase idea in Charleston
Staircase - farmhouse staircase idea in Charleston
 Live Oak Builders
Photos by Captured Moments Photography
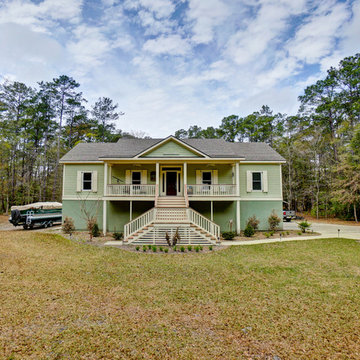
Example of a classic home design design in Charleston
Example of a classic home design design in Charleston

 Live Oak Builders
Photos by Captured Moments Photography
Example of a farmhouse staircase design in Charleston
Example of a farmhouse staircase design in Charleston


 Live Oak Builders
Photos by Captured Moments Photography
Example of an arts and crafts family room design in Charleston
Example of an arts and crafts family room design in Charleston

 Fresh Perspectives
Details captured by Lynsey Culwell, SqFt Photography
Example of a mid-sized urban open concept medium tone wood floor living room design in Nashville with a standard fireplace and a tile fireplace
Example of a mid-sized urban open concept medium tone wood floor living room design in Nashville with a standard fireplace and a tile fireplace
 Live Oak Builders
Photos by Captured Moments Photography
Example of an arts and crafts hallway design in Charleston
Example of an arts and crafts hallway design in Charleston
 Live Oak Builders
Captured Moments Photography
Inspiration for a large transitional white two-story wood gable roof remodel in Charleston
Inspiration for a large transitional white two-story wood gable roof remodel in Charleston
116