
Search results for "Capturing" in Home Design Ideas

 Live Oak Builders
Photos by Captured Moments Photography
Inspiration for a timeless bathroom remodel in Charleston
Inspiration for a timeless bathroom remodel in Charleston
 Live Oak Builders
Photos by Captured Moments Photography
Kitchen - craftsman kitchen idea in Charleston
Kitchen - craftsman kitchen idea in Charleston


Find the right local pro for your project
 Live Oak Builders
Photos by Captured Moments Photography
Kitchen - traditional kitchen idea in Charleston
Kitchen - traditional kitchen idea in Charleston
 Live Oak Builders
Photos by Captured Moments Photography
Design ideas for a farmhouse landscaping in Charleston.
Design ideas for a farmhouse landscaping in Charleston.
 Live Oak Builders
Photos by Captured Moments Photography
Bedroom - traditional bedroom idea in Charleston
Bedroom - traditional bedroom idea in Charleston

 Live Oak Builders
Photos by Captured Moments Photography
Example of a farmhouse entryway design in Charleston
Example of a farmhouse entryway design in Charleston

 Bromik Design & Build
Set in a downtown Kirkland neighborhood, the 1st Street project captures the best of suburban living. The open floor plan brings kitchen, dining, and living space within reach, and rich wood beams, shiplap, and stone accents add timeless texture with a modern twist. Four bedrooms and a sprawling daylight basement create distinct spaces for family life, and the finished covered patio invites residents to breathe in the best of Pacific Northwest summers.

 HKB Interior Design
A family with nantucket ties brings a beach house sensibility to the mile-high home. The goal was to incorporate as much light as possible while capturing the mountains through the windows.

 Annie O'Carroll Interior Design
The rear deck was designed to capture the mountain landscape surrounding the home; Katie Johnson Photography
Inspiration for a small contemporary backyard deck remodel in Albuquerque with no cover
Inspiration for a small contemporary backyard deck remodel in Albuquerque with no cover
 Live Oak Builders
Captured Moments Photography
Inspiration for a mid-sized coastal master light wood floor bedroom remodel in Charleston with beige walls and no fireplace
Inspiration for a mid-sized coastal master light wood floor bedroom remodel in Charleston with beige walls and no fireplace


 Creative Home Enhancements
Capturing The Moments Photos by Gina
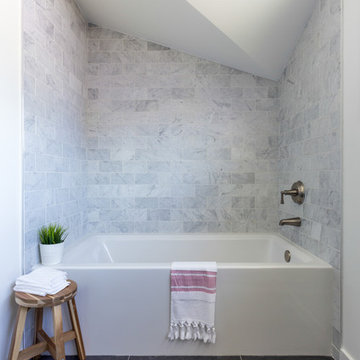
Inspiration for a transitional bathroom remodel in Phoenix
Inspiration for a transitional bathroom remodel in Phoenix


 Bianchi Design
Kirk Bianchi created the design for this residential resort next to a desert preserve. The overhang of the homes patio suggested a pool with a sweeping curve shape. Kirk positioned a raised vanishing edge pool to work with the ascending terrain and to also capture the reflections of the scenery behind. The fire pit and bbq areas are situated to capture the best views of the superstition mountains, framed by the architectural pergola that creates a window to the vista beyond. A raised glass tile spa, capturing the colors of the desert context, serves as a jewel and centerpiece for the outdoor living space.

 Scott D. Koch Architect L.L.C.
This contemporary lake-house is located on Cavanaugh Lake just East of Chelsea, Michigan. The screening of the porch is yet to be installed but one can see the wraparound windows helping to capture the expansive lake views.

 Drewett Works
The name says it all. This lot was so close to Camelback mountain in Paradise Valley, AZ, that the views would, in essence, be from the front yard. So to capture the views from the interior of the home, we did a "twist" and designed a home where entry was from the back of the lot. The owners had a great interest in European architecture which dictated the old-world style. While the style of the home may speak of centuries past, this home reflects modern Arizona living with spectacular outdoor living spaces and breathtaking views from the pool.
Architect: C.P. Drewett, AIA, NCARB, Drewett Works, Scottsdale, AZ
Builder: Sonora West Development, Scottsdale, AZ
120