
Search results for "Capturing" in Home Design Ideas

 Live Oak Builders
Photos by Captured Moments Photography
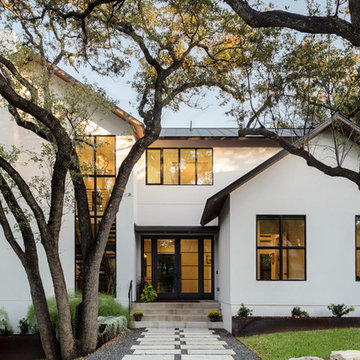
Arts and crafts exterior home photo in Charleston
Arts and crafts exterior home photo in Charleston

 Live Oak Builders
Photos by Captured Moments Photography
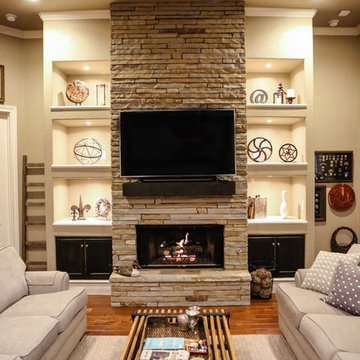
Inspiration for a craftsman living room remodel in Charleston
Inspiration for a craftsman living room remodel in Charleston
Find the right local pro for your project
 Live Oak Builders
Photos by Captured Moments Photography
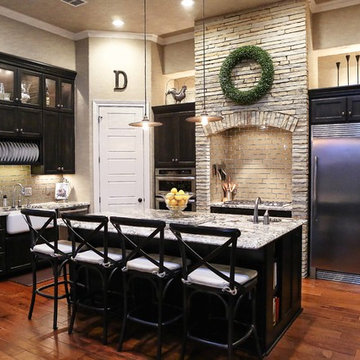
Kitchen - craftsman kitchen idea in Charleston
Kitchen - craftsman kitchen idea in Charleston


 Oster Services LLC
Still Capture Photography
This is an example of a coastal porch design in Cleveland.
This is an example of a coastal porch design in Cleveland.


 Live Oak Builders
Captured Moments Photography
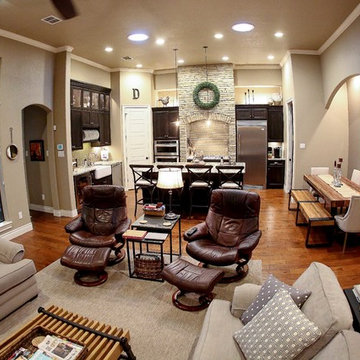
Great room - mid-sized coastal light wood floor great room idea in Charleston with beige walls and no fireplace
Great room - mid-sized coastal light wood floor great room idea in Charleston with beige walls and no fireplace


 Live Oak Builders
Photos by Captured Moments Photography
Inspiration for a craftsman exterior home remodel in Charleston
Inspiration for a craftsman exterior home remodel in Charleston

 North Davis Cabinet & Design
Captured In Time Photography
Transitional home bar photo in Salt Lake City
Transitional home bar photo in Salt Lake City
 Live Oak Builders
Captured Moments Photography
Inspiration for a mid-sized transitional 3/4 brown tile and ceramic tile ceramic tile alcove bathtub remodel in Charleston with flat-panel cabinets, white cabinets, green walls and an undermount sink
Inspiration for a mid-sized transitional 3/4 brown tile and ceramic tile ceramic tile alcove bathtub remodel in Charleston with flat-panel cabinets, white cabinets, green walls and an undermount sink

 Live Oak Builders
Photos by Captured Moments Photography
Example of an arts and crafts home office design in Charleston
Example of an arts and crafts home office design in Charleston
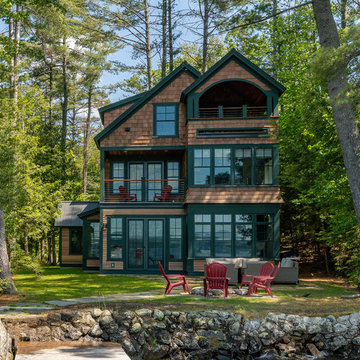
 Cummings Architecture + Interiors
Situated on the edge of New Hampshire’s beautiful Lake Sunapee, this Craftsman-style shingle lake house peeks out from the towering pine trees that surround it. When the clients approached Cummings Architects, the lot consisted of 3 run-down buildings. The challenge was to create something that enhanced the property without overshadowing the landscape, while adhering to the strict zoning regulations that come with waterfront construction. The result is a design that encompassed all of the clients’ dreams and blends seamlessly into the gorgeous, forested lake-shore, as if the property was meant to have this house all along.
The ground floor of the main house is a spacious open concept that flows out to the stone patio area with fire pit. Wood flooring and natural fir bead-board ceilings pay homage to the trees and rugged landscape that surround the home. The gorgeous views are also captured in the upstairs living areas and third floor tower deck. The carriage house structure holds a cozy guest space with additional lake views, so that extended family and friends can all enjoy this vacation retreat together. Photo by Eric Roth
122