
Search results for "Capturing" in Home Design Ideas
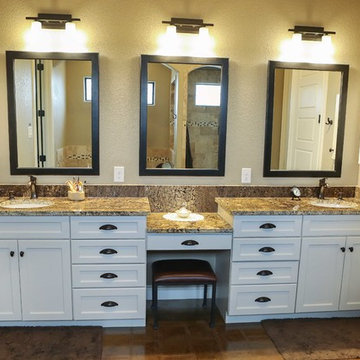
 By Design & Build - Interior Design | Custom Homes
Caressa Captures
Inspiration for a timeless home design remodel in Austin
Inspiration for a timeless home design remodel in Austin

 North Davis Cabinet & Design
Captured In Time Photography
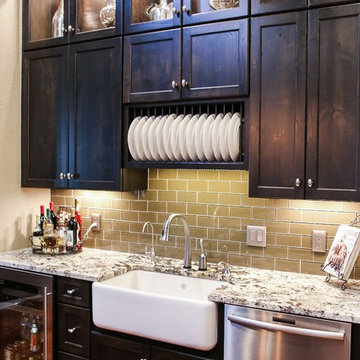
Inspiration for a transitional kitchen remodel in Salt Lake City
Inspiration for a transitional kitchen remodel in Salt Lake City

 Yale Lighting Concepts
These updated traditional designed ceiling lights feature a richly textured off-white fabric shade captured by wide solid metal uprights and trim rings. The domed bottom diffuser is captured inside a heavy trim ring and lends a refined vintage touch to its style. The perfect complement to the natural light and clean lines. Brilliant!
Find the right local pro for your project
 Boss Design Center
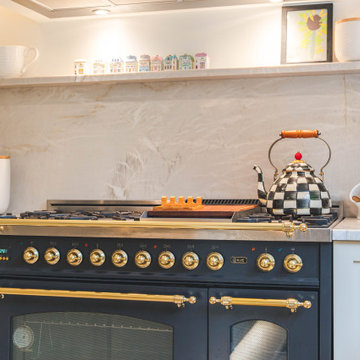
Welcome to our latest kitchen renovation project, where classic French elegance meets contemporary design in the heart of Great Falls, VA. In this transformation, we aim to create a stunning kitchen space that exudes sophistication and charm, capturing the essence of timeless French style with a modern twist.
Our design centers around a harmonious blend of light gray and off-white tones, setting a serene and inviting backdrop for this kitchen makeover. These neutral hues will work in harmony to create a calming ambiance and enhance the natural light, making the kitchen feel open and welcoming.
To infuse a sense of nature and add a striking focal point, we have carefully selected green cabinets. The rich green hue, reminiscent of lush gardens, brings a touch of the outdoors into the space, creating a unique and refreshing visual appeal. The cabinets will be thoughtfully placed to optimize both functionality and aesthetics.
Throughout the project, our focus is on creating a seamless integration of design elements to produce a cohesive and visually stunning kitchen. The cabinetry, hood, light fixture, and other details will be meticulously crafted using high-quality materials, ensuring longevity and a timeless appeal.
Countertop Material: Quartzite
Cabinet: Frameless Custom cabinet
Stove: Ilve 48"
Hood: Plaster field made
Lighting: Hudson Valley Lighting

 MartinPatrick 3
Example of a mid-sized transitional dark wood floor entry hall design in Minneapolis with gray walls and a dark wood front door
 Satterberg Desonier Dumo Interior Design, Inc.
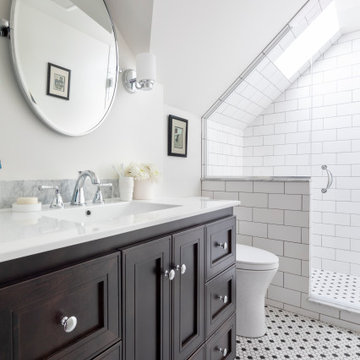
In this project we took the existing tiny two fixture bathroom and remodeled the attic space to create a new full bathroom capturing space from an unused closet. The new light filled art deco bathroom achieved everything on the client's wish list.

 Caves Kitchens
This lovely family kitchen is bright and welcoming with the large window.
The sunlight and the natural cherry cabinets and floors warm the entire kitchen.
The hardware is oil rubbed brass and it adds a classic touch to the cabinetry.
-Allison Caves, CKD
Caves Kitchens
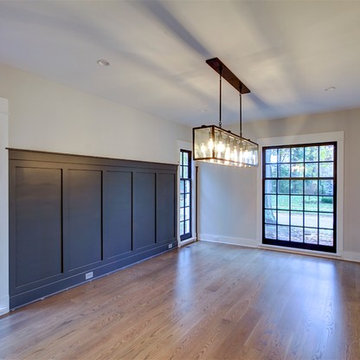

 North Davis Cabinet & Design
Captured In Time Photography
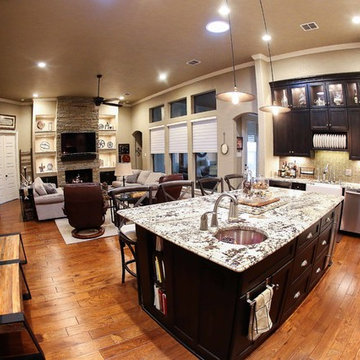
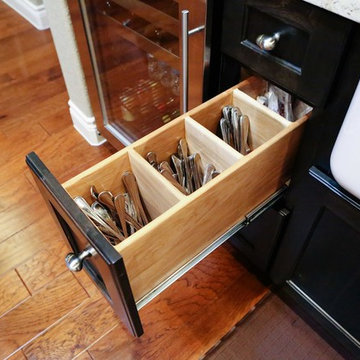
Example of a transitional kitchen design in Salt Lake City
Example of a transitional kitchen design in Salt Lake City


 By Design & Build - Interior Design | Custom Homes
Caressa Captures
Elegant home design photo in Austin
Elegant home design photo in Austin

 threshold interiors
Location: Tribeca, NY, United States
This brand-new apartment required decor and lighting to capture the drama of the Cityscape. We added track lighting and chandeliers, built-in cabinetry, decorative paint effects, wallpaper, tile and window treatments to tie it all together. Our biggest challenge was the floor-to-ceiling windows and trying to provide privacy to our clients while maintaining the amazing view.
Photographed by: James Salomon

 PJ and Company Staging and Interior Decorating
Tony Healy, Capture, LLC
Inspiration for a mid-sized transitional light wood floor great room remodel in Bridgeport with blue walls and no fireplace
Inspiration for a mid-sized transitional light wood floor great room remodel in Bridgeport with blue walls and no fireplace

 Living Gardens Landscape Design
Inspiration for a small contemporary full sun front yard gravel landscaping in Orange County for spring.
 North Davis Cabinet & Design
Captured In Time Photography
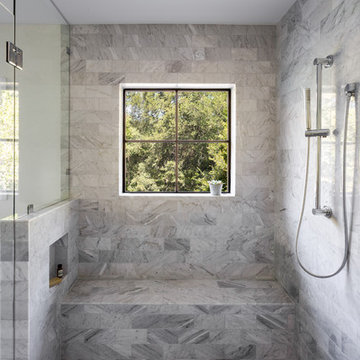
Inspiration for a transitional bathroom remodel in Salt Lake City
Inspiration for a transitional bathroom remodel in Salt Lake City


124