
Search results for "Capturing" in Home Design Ideas
 sticklab
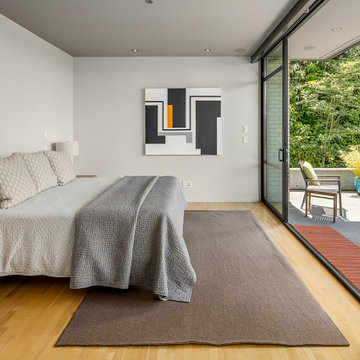
Floor to ceiling glass captures views from the main bedroom.
Inspiration for a large modern master light wood floor bedroom remodel in Seattle
Inspiration for a large modern master light wood floor bedroom remodel in Seattle


 PJ and Company Staging and Interior Decorating
Tony Healy, Capture, LLC
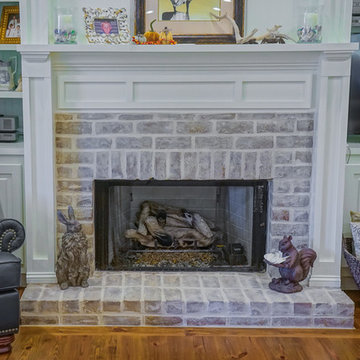
Mid-sized transitional formal light wood floor living room photo in Bridgeport with gray walls, a standard fireplace, a brick fireplace and a wall-mounted tv
Mid-sized transitional formal light wood floor living room photo in Bridgeport with gray walls, a standard fireplace, a brick fireplace and a wall-mounted tv
Find the right local pro for your project

 Jodie Dang
Modern corner window capturing park views.
Example of a mid-sized minimalist gray two-story brick and board and batten gable roof design in Sydney with a metal roof and a gray roof
Example of a mid-sized minimalist gray two-story brick and board and batten gable roof design in Sydney with a metal roof and a gray roof

 Live Oak Builders
Captured Moments Photography
Inspiration for a contemporary kitchen pantry remodel in Charleston
Inspiration for a contemporary kitchen pantry remodel in Charleston
 PJ and Company Staging and Interior Decorating
Tony Healy, Capture, LLC
Mid-sized transitional enclosed carpeted and gray floor family room library photo in Bridgeport with beige walls, no fireplace and no tv
Mid-sized transitional enclosed carpeted and gray floor family room library photo in Bridgeport with beige walls, no fireplace and no tv
 PJ and Company Staging and Interior Decorating
Tony Healy, Capture, LLC
Inspiration for a mid-sized transitional u-shaped beige floor enclosed kitchen remodel in Bridgeport with a drop-in sink, raised-panel cabinets, white cabinets, multicolored backsplash, ceramic backsplash, stainless steel appliances and an island
Inspiration for a mid-sized transitional u-shaped beige floor enclosed kitchen remodel in Bridgeport with a drop-in sink, raised-panel cabinets, white cabinets, multicolored backsplash, ceramic backsplash, stainless steel appliances and an island


 Rudloff Custom Builders
This stunning kitchen exibits elegance at every turn.
Materials and finishes like white "raised panel" style cabinets, stone counter tops, decorative natural tile backsplash and dark wide plank wood floors all complete this elegant space.
Details abound in this gorgeous room i.e. crown molding, true "divided light" mullions accents on the glass front cabinets were custom made to compliment the stone backsplash pattern.
Photo by Alicia's Art, LLC
RUDLOFF Custom Builders, is a residential construction company that connects with clients early in the design phase to ensure every detail of your project is captured just as you imagined. RUDLOFF Custom Builders will create the project of your dreams that is executed by on-site project managers and skilled craftsman, while creating lifetime client relationships that are build on trust and integrity.
We are a full service, certified remodeling company that covers all of the Philadelphia suburban area including West Chester, Gladwynne, Malvern, Wayne, Haverford and more.
As a 6 time Best of Houzz winner, we look forward to working with you on your next project.

 North Davis Cabinet & Design
Captured In Time Photography
Transitional kids' room photo in Salt Lake City
Transitional kids' room photo in Salt Lake City
 North Davis Cabinet & Design
Captured In Time Photography
Kitchen - transitional kitchen idea in Salt Lake City
Kitchen - transitional kitchen idea in Salt Lake City


 ODS Architecture
Sitting at the corner of a residential neighborhood in Boulder, Colorado, this new house reflects the owner's desire for a modern design combined with a relaxed family lifestyle. The flying roof and extensive windows capture views of the nearby Flatirons mountain range.

 Dorman Associates, Inc.
This small infill lot allowed for a home that builds on the traditions of Mill Valley hillside houses. Floating flat roofs that become roof decks and courtyards are carved out of the hillside. The project is a spacious 1,650 s.f. distributed on 4 levels each with Southern exposure, capturing light and warmth all year round.
Photo Credit: David Livingston

 Ford, Powell & Carson Architects & Planners, Inc.
The renovation retains the structure of the barn which relied on a narrow footprint to capture daylight on three sides in lieu of electric lighting.
Inspiration for a small cottage master brick floor, red floor and exposed beam bedroom remodel in Austin with white walls
Inspiration for a small cottage master brick floor, red floor and exposed beam bedroom remodel in Austin with white walls

 Chelsea Evans Design
A updated farmhouse look done with gray lower cabinets and white uppers. Capture.Create Photography
Eat-in kitchen - mid-sized cottage galley medium tone wood floor eat-in kitchen idea in San Francisco with an undermount sink, beaded inset cabinets, gray cabinets, marble countertops, gray backsplash, stone tile backsplash, stainless steel appliances and an island
Eat-in kitchen - mid-sized cottage galley medium tone wood floor eat-in kitchen idea in San Francisco with an undermount sink, beaded inset cabinets, gray cabinets, marble countertops, gray backsplash, stone tile backsplash, stainless steel appliances and an island
 Live Oak Builders
Captured Moments Photography
Large transitional u-shaped dark wood floor open concept kitchen photo in Charleston with an undermount sink, shaker cabinets, white cabinets, granite countertops, stainless steel appliances and an island
Large transitional u-shaped dark wood floor open concept kitchen photo in Charleston with an undermount sink, shaker cabinets, white cabinets, granite countertops, stainless steel appliances and an island

 Annie Santulli Designs
Bright walls with linear architectural features emphasize the expansive height of the ceilings in this lux golf community home. Although not on the coast, the use of bold blue accents gives a nod to The Hamptons and the Palm Beach area this home resides. Different textures and shapes are used to combine the ambiance of the lush golf course surroundings with Florida ocean breezes.
Robert Brantley Photography
128