
Search results for "Capturing" in Home Design Ideas

 Architessa
Mary Drysdale, Interior Design
Example of a transitional master white tile freestanding bathtub design in DC Metro with white walls and a vessel sink
Example of a transitional master white tile freestanding bathtub design in DC Metro with white walls and a vessel sink

 Winter Park Design
Example of a large tuscan master travertine floor bedroom design in Orlando with white walls
 Boss Design Center
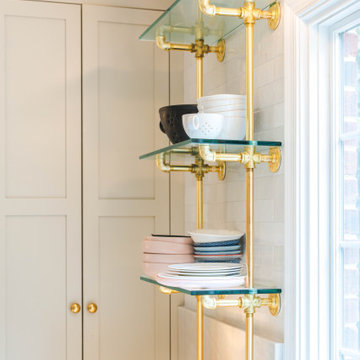
Welcome to our latest kitchen renovation project, where classic French elegance meets contemporary design in the heart of Great Falls, VA. In this transformation, we aim to create a stunning kitchen space that exudes sophistication and charm, capturing the essence of timeless French style with a modern twist.
Our design centers around a harmonious blend of light gray and off-white tones, setting a serene and inviting backdrop for this kitchen makeover. These neutral hues will work in harmony to create a calming ambiance and enhance the natural light, making the kitchen feel open and welcoming.
To infuse a sense of nature and add a striking focal point, we have carefully selected green cabinets. The rich green hue, reminiscent of lush gardens, brings a touch of the outdoors into the space, creating a unique and refreshing visual appeal. The cabinets will be thoughtfully placed to optimize both functionality and aesthetics.
Throughout the project, our focus is on creating a seamless integration of design elements to produce a cohesive and visually stunning kitchen. The cabinetry, hood, light fixture, and other details will be meticulously crafted using high-quality materials, ensuring longevity and a timeless appeal.
Countertop Material: Quartzite
Cabinet: Frameless Custom cabinet
Stove: Ilve 48"
Hood: Plaster field made
Lighting: Hudson Valley Lighting
Find the right local pro for your project

 Kaycan
 Montebello Vinyl Log Siding (color: Spice).
This beautiful home captures the rustic look of log siding, without the maintenance hassle, and captures the distinctive beauty and warm of real log siding.
Kaycan's Montebello Vinyl Log Siding comes with a insulated wall system that adds impact resistance and comfort to the home.


 North Davis Cabinet & Design
Captured In Time Photography
Inspiration for a transitional laundry room remodel in Salt Lake City
Inspiration for a transitional laundry room remodel in Salt Lake City

 AOME Architects
Approaching the home along a steeply sloping road, panoramic previews hint at the vast vistas captured within the home of the Olympic Mountains and Puget Sound. // Image : Benjamin Benschneider Photography
 North Davis Cabinet & Design
Captured In Time Photography
Transitional bathroom photo in Salt Lake City
Transitional bathroom photo in Salt Lake City


 PureHaven Homes
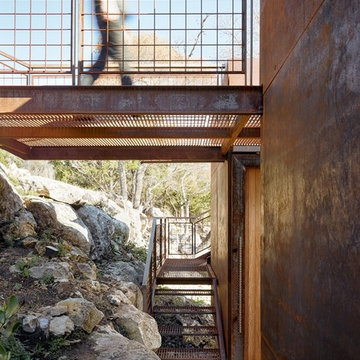
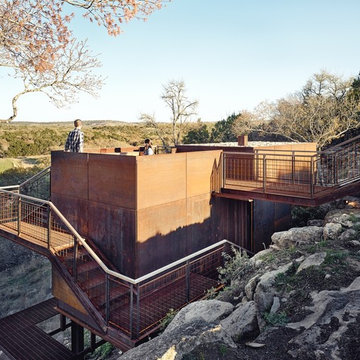
A bedroom positioned perfectly with windows to capture mountain views.
Mountain style bedroom photo in Salt Lake City
Mountain style bedroom photo in Salt Lake City


 Live Oak Builders
Photos by Captured Moments Photography
Inspiration for a craftsman kitchen remodel in Charleston
Inspiration for a craftsman kitchen remodel in Charleston

 Sapphire Pear
Doug Aylsworth of Still Capture Photography
Inspiration for a large transitional single-wall slate floor eat-in kitchen remodel in Cleveland with an undermount sink, shaker cabinets, marble countertops, stainless steel appliances, an island, medium tone wood cabinets, brown backsplash and stone slab backsplash
Inspiration for a large transitional single-wall slate floor eat-in kitchen remodel in Cleveland with an undermount sink, shaker cabinets, marble countertops, stainless steel appliances, an island, medium tone wood cabinets, brown backsplash and stone slab backsplash


 Bianchi Design
Kirk Bianchi created the design for this residential resort next to a desert preserve. The overhang of the homes patio suggested a pool with a sweeping curve shape. Kirk positioned a raised vanishing edge pool to work with the ascending terrain and to also capture the reflections of the scenery behind. The fire pit and bbq areas are situated to capture the best views of the superstition mountains, framed by the architectural pergola that creates a window to the vista beyond. A raised glass tile spa, capturing the colors of the desert context, serves as a jewel and centerpiece for the outdoor living space.
 Lewis Design-Build-Remodel
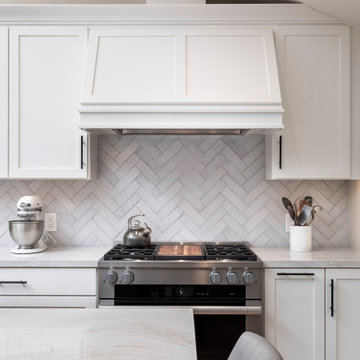
Example of a large transitional medium tone wood floor, multicolored floor and vaulted ceiling eat-in kitchen design with an integrated sink, shaker cabinets, white cabinets, quartz countertops, white backsplash, brick backsplash, paneled appliances, an island and white countertops

 Bates Masi Architects LLC
Michael Moran
Trendy open concept living room photo in New York with a stone fireplace
Trendy open concept living room photo in New York with a stone fireplace

 Rudloff Custom Builders
A beautiful, relaxing sitting room that allows natural sunlight to come in through its many windows. The neutral colors and light hardwood floors are complimented by the touches of turquoise.
Photography by Alicia's Art, LLC
RUDLOFF Custom Builders, is a residential construction company that connects with clients early in the design phase to ensure every detail of your project is captured just as you imagined. RUDLOFF Custom Builders will create the project of your dreams that is executed by on-site project managers and skilled craftsman, while creating lifetime client relationships that are build on trust and integrity.
We are a full service, certified remodeling company that covers all of the Philadelphia suburban area including West Chester, Gladwynne, Malvern, Wayne, Haverford and more.
As a 6 time Best of Houzz winner, we look forward to working with you on your next project.
130