
Search results for "Capturing" in Home Design Ideas

 North Davis Cabinet & Design
Captured In Time Photography
Inspiration for a transitional home office remodel in Salt Lake City
Inspiration for a transitional home office remodel in Salt Lake City


 Tomco Company Inc.
Comfort height toilet and vanity. High windows capture lake view without compromising privacy.
Alcove shower - large traditional master gray tile and glass tile porcelain tile and gray floor alcove shower idea in Minneapolis with recessed-panel cabinets, gray cabinets, an undermount tub, a two-piece toilet, gray walls, an undermount sink, quartz countertops, a hinged shower door and multicolored countertops
Alcove shower - large traditional master gray tile and glass tile porcelain tile and gray floor alcove shower idea in Minneapolis with recessed-panel cabinets, gray cabinets, an undermount tub, a two-piece toilet, gray walls, an undermount sink, quartz countertops, a hinged shower door and multicolored countertops
Find the right local pro for your project

 The Decorators Unlimited
This modern project in Wellington, FL combines modern design with equestrian flair. The images capture the home and barn of this clean and sophisticated home in Wellington.

 Chelsea Evans Design
A updated farmhouse look done with gray lower cabinets and white uppers. Capture.Create Photography
Eat-in kitchen - mid-sized cottage galley medium tone wood floor eat-in kitchen idea in San Francisco with an undermount sink, beaded inset cabinets, gray cabinets, marble countertops, gray backsplash, stone tile backsplash, stainless steel appliances and an island
Eat-in kitchen - mid-sized cottage galley medium tone wood floor eat-in kitchen idea in San Francisco with an undermount sink, beaded inset cabinets, gray cabinets, marble countertops, gray backsplash, stone tile backsplash, stainless steel appliances and an island

 Pravin Bakrania
Daughter's bathroom looks on strip view.
Inspiration for a contemporary bathroom remodel in Las Vegas
Inspiration for a contemporary bathroom remodel in Las Vegas
 Boss Design Center
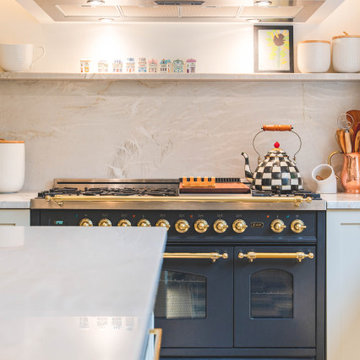
Welcome to our latest kitchen renovation project, where classic French elegance meets contemporary design in the heart of Great Falls, VA. In this transformation, we aim to create a stunning kitchen space that exudes sophistication and charm, capturing the essence of timeless French style with a modern twist.
Our design centers around a harmonious blend of light gray and off-white tones, setting a serene and inviting backdrop for this kitchen makeover. These neutral hues will work in harmony to create a calming ambiance and enhance the natural light, making the kitchen feel open and welcoming.
To infuse a sense of nature and add a striking focal point, we have carefully selected green cabinets. The rich green hue, reminiscent of lush gardens, brings a touch of the outdoors into the space, creating a unique and refreshing visual appeal. The cabinets will be thoughtfully placed to optimize both functionality and aesthetics.
Throughout the project, our focus is on creating a seamless integration of design elements to produce a cohesive and visually stunning kitchen. The cabinetry, hood, light fixture, and other details will be meticulously crafted using high-quality materials, ensuring longevity and a timeless appeal.
Countertop Material: Quartzite
Cabinet: Frameless Custom cabinet
Stove: Ilve 48"
Hood: Plaster field made
Lighting: Hudson Valley Lighting

 Eco Minded Solutions
The warmth of this space is captured in the water and fire elements. Both harmoniously created to make an outdoor paradise.
Inspiration for a contemporary patio remodel in San Diego
Inspiration for a contemporary patio remodel in San Diego
 Denver Design Group
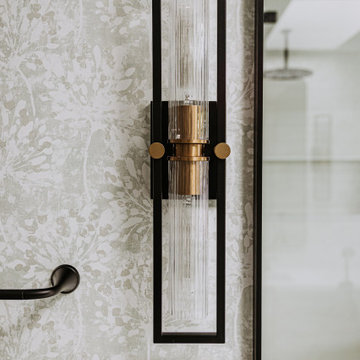
Sage green wallpaper and black and brass sconces capture the bungalow's history in a modern way.
Example of a transitional bathroom design in Denver
Example of a transitional bathroom design in Denver
 North Davis Cabinet & Design
Captured In Time Photography
Transitional kitchen photo in Salt Lake City
Transitional kitchen photo in Salt Lake City

 PureHaven Homes
Even the lower level boasts mountain views and captures the natural light.
Example of a mountain style family room design in Salt Lake City
Example of a mountain style family room design in Salt Lake City

 Custom Home Designs
Image captured by Fotosold
Mid-sized elegant boy ceramic tile playroom photo in New Orleans with beige walls
Mid-sized elegant boy ceramic tile playroom photo in New Orleans with beige walls
 sticklab
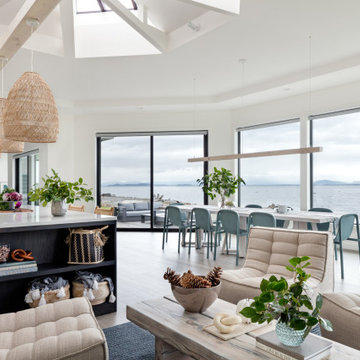
Generously scaled dining space captures views.
Mid-sized minimalist light wood floor and vaulted ceiling great room photo with white walls
Mid-sized minimalist light wood floor and vaulted ceiling great room photo with white walls


 Studio 2G Architects
Capturing the unobstructed ocean view was paramount for the Wegis project. The ground level contains two bedrooms, two bathrooms, a utility room and garage. The main living spaces of the residence are located on the second floor to capture the view, and consists of a living room, dining room, kitchen, large deck, and master suite.
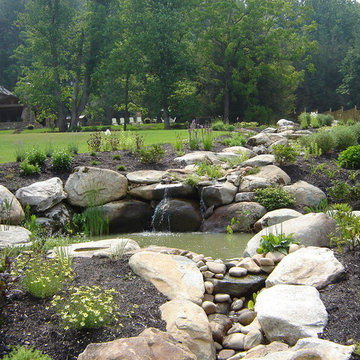
 Mary Weber Landscape Architecture
This stream garden helped capture stormwater runoff and created a nice feature on the property.
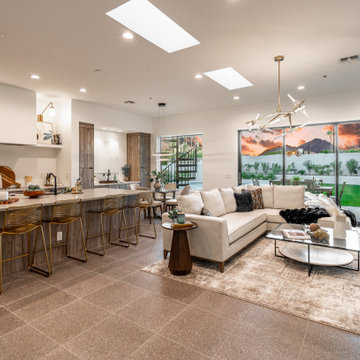
 MBD/Bespoke Design + Build
Look at that mountain view! Nothing like this 9' high slider to capture the views.
Example of a minimalist living room design in Phoenix
Example of a minimalist living room design in Phoenix

 Paul Treseder, AIA Architect
A brick rambler on a hillside was expanded upward to capture views as well as add space.
Example of an arts and crafts exterior home design in DC Metro
Example of an arts and crafts exterior home design in DC Metro


143