
Search results for "Capturing" in Home Design Ideas
 User
Images captured for the contractor: Artisan Home Builders - www.artisanhomebuilders.com
Mark Gebhardt Photography
Inspiration for a craftsman home design remodel in San Francisco
Inspiration for a craftsman home design remodel in San Francisco

 Custom Home Designs
Image Captured by Fotosold
Example of a mid-sized classic boy ceramic tile family room design in New Orleans with beige walls
Example of a mid-sized classic boy ceramic tile family room design in New Orleans with beige walls

 BOWA
A great way to capture under-stair space as convenient, hidden storage for boots and such. Bob Narod Photography
Staircase - transitional staircase idea in DC Metro
Staircase - transitional staircase idea in DC Metro
Find the right local pro for your project

 Chelsea Evans Design
Capture.Create Photography
Example of an arts and crafts kitchen design in San Francisco
Example of an arts and crafts kitchen design in San Francisco

 Sapphire Pear
Doug Aylsworth, Still Capture Photography
Hallway - traditional hallway idea in Cleveland
Hallway - traditional hallway idea in Cleveland
 Chelsea Evans Design
Capture.Create Photography
Eat-in kitchen - mid-sized transitional galley dark wood floor eat-in kitchen idea in San Francisco with a farmhouse sink, beaded inset cabinets, white cabinets, granite countertops, white backsplash, subway tile backsplash, stainless steel appliances and an island
Eat-in kitchen - mid-sized transitional galley dark wood floor eat-in kitchen idea in San Francisco with a farmhouse sink, beaded inset cabinets, white cabinets, granite countertops, white backsplash, subway tile backsplash, stainless steel appliances and an island


 Pacifica Landscapes
A beautiful, old Seattle house warrants terraces for entertainment. Walls and stairs captured usable space and created a level play lawn.
Photo of a craftsman stone fence landscaping in Seattle.
Photo of a craftsman stone fence landscaping in Seattle.

 iDesign & Build! LLC
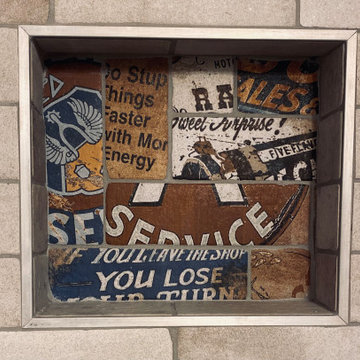
Amazing tile capturing a fun personality!
Example of a mountain style kids' gray tile ceramic tile wet room design in Atlanta
Example of a mountain style kids' gray tile ceramic tile wet room design in Atlanta

 MPink Design LLC
A small house needed extra storage wherever possible. This "hidden" storage was captured over the stairs.
MPink Design
Inspiration for a transitional hallway remodel in Chicago
Inspiration for a transitional hallway remodel in Chicago

 MILLION | Redefine Lifestyle
Faena Versailles has aimed to capture the elegance of the Miami Art Deco era through discreet design details and ocean views.


 Mark Mobley Architecture
Mid-sized arts and crafts front porch idea in Baltimore with decking and a roof extension

 Fresh Perspectives
The details that turn a house into a home captured by Lynsey Culwell, SqFt Photography
Example of a mid-sized transitional walk-out carpeted basement design in Nashville with gray walls
Example of a mid-sized transitional walk-out carpeted basement design in Nashville with gray walls


 Bianchi Design
Kirk Bianchi created the design for this residential resort next to a desert preserve. The overhang of the homes patio suggested a pool with a sweeping curve shape. Kirk positioned a raised vanishing edge pool to work with the ascending terrain and to also capture the reflections of the scenery behind. The fire pit and bbq areas are situated to capture the best views of the superstition mountains, framed by the architectural pergola that creates a window to the vista beyond. A raised glass tile spa, capturing the colors of the desert context, serves as a jewel and centerpiece for the outdoor living space.

 Pax Domus, Inc.
Creative Captures, David Barrios
Inspiration for a mid-sized 1960s master white tile and ceramic tile marble floor and gray floor alcove bathtub remodel with flat-panel cabinets, gray cabinets, a two-piece toilet, white walls, an undermount sink and quartzite countertops
Inspiration for a mid-sized 1960s master white tile and ceramic tile marble floor and gray floor alcove bathtub remodel with flat-panel cabinets, gray cabinets, a two-piece toilet, white walls, an undermount sink and quartzite countertops
 Bianchi Design
Kirk Bianchi created the design for this residential resort next to a desert preserve. The overhang of the homes patio suggested a pool with a sweeping curve shape. Kirk positioned a raised vanishing edge pool to work with the ascending terrain and to also capture the reflections of the scenery behind. The fire pit and bbq areas are situated to capture the best views of the superstition mountains, framed by the architectural pergola that creates a window to the vista beyond. A raised glass tile spa, capturing the colors of the desert context, serves as a jewel and centerpiece for the outdoor living space.

 Legacy Glass Studios
Custom leaded glass panel for small window in front entry door
Glass: clear textures and bevels
Lead: 3/16" rounded
Size: 1 @ ~10" x 14" x 1/4" thick
*This product was commissioned and made-to-order. If you're interested in this design, let's chat! We can recreate it for you to your specified dimensions, or we can discuss any design changes you'd like, as well as additional options for materials (glass texture, color, lead size, etc.). Reach out to hello@legacyglass.com to get started!
162