
Search results for "Capturing" in Home Design Ideas

 User
Built in cabinet/entertainment equipment. Seedy glass doors. Upper cabinet detail done to capture the feel of an old time cabinet with a batten board look.

 Fratantoni Design / Residential Architects
Description:
This Formal Mediterranean front elevation showcases a stately symmetrical façade, grand arched entry, and beautifully proportioned architectural detailing. Manicured landscaping, custom iron gates, and a patterned front courtyard enhance the home’s curb appeal, while the elevated perspective captures the scale, balance, and presence of the full exterior.

 Caves Kitchens
We designed this kitchen to capture exactly what the homeowners imagined.
From the bead board back splash and end panels to the soapstone and wood counter tops, we gave this kitchen the perfect layout for beauty and function.
The sink is an old farm sink the homeowners had; it was re-glazed and we worked it into the design of the cabinetry.
-Allison Caves, CKD
Caves Kitchens
Find the right local pro for your project

 Jackie and the Beanstalk
Camellia 'Pink Parade'
Photo of a large mediterranean partial sun backyard landscaping in San Diego for spring.
Photo of a large mediterranean partial sun backyard landscaping in San Diego for spring.
 Ashby Collective
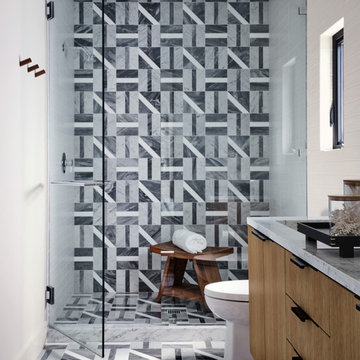
The distinct and thoughtful tile pattern in the walk-in shower that spills out on to the bathroom floor captures the eye immediately.
Example of a mosaic tile floor and double-sink bathroom design in Austin with flat-panel cabinets and a floating vanity
Example of a mosaic tile floor and double-sink bathroom design in Austin with flat-panel cabinets and a floating vanity


 jARCHITECTS: Jim Rymsza, RA
To capture a very nice territorial view, we added a Juliet balcony off the Master BR.
Example of a mid-sized trendy gray two-story wood gable roof design in Seattle with a shingle roof
Example of a mid-sized trendy gray two-story wood gable roof design in Seattle with a shingle roof

 FallingWater Scapes
This is an example of a small asian partial sun hillside formal garden in Boston for summer.

 Trinity Estate Homes, Ltd.
All of our homes are designed specifically for their lots and surroundings, but the unique shape of this lot required extra creativity to best utilize the space while capturing the park views.
 McQueen Building Company
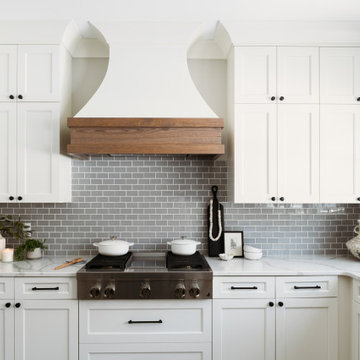
This incredible kitchen from the #McQueenRockRunRD Project captures the personal style of the home-owners as well as our design team in perfect harmony. Many separate areas of this space keep company entertained- with an island for seating, a beverage station, and a T.V. for guests to be entertained (or the cook to watch that YouTube tutorial of their "secret" recipe).

 Chris Gardiner Photo and Video Design
Two Properties. in the Blue Mountains, Ontario captured by Chris Gardiner Photography, Collingwood real estate, interior, and architecture photography for SMPL Design Studio
 Michelle Verrill / Kitchen & Bath Galleries
Photos by: Captured Zeal Photography
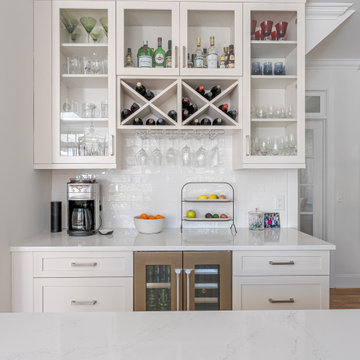
Kitchen - medium tone wood floor kitchen idea in Raleigh with a farmhouse sink, shaker cabinets, white cabinets, quartz countertops, white backsplash, porcelain backsplash, stainless steel appliances, an island and white countertops
Kitchen - medium tone wood floor kitchen idea in Raleigh with a farmhouse sink, shaker cabinets, white cabinets, quartz countertops, white backsplash, porcelain backsplash, stainless steel appliances, an island and white countertops
 WECSELMAN DESIGN
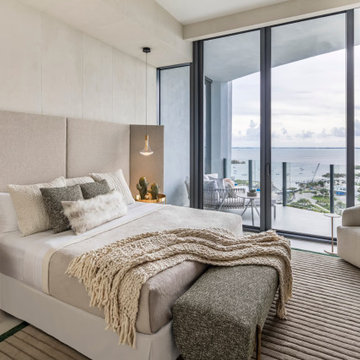
A bedroom retreat captures the calm of the coast, softened by tactile layers and filtered light.
Inspiration for a contemporary bedroom remodel in Miami
Inspiration for a contemporary bedroom remodel in Miami

 SDH Studio Architecture + Design
SDH Studio - Architecture and Design
Location: Boca Raton, Florida, USA
Set on a 8800 Sq. Ft. lot in Boca Raton waterway, this contemporary design captures the warmth and hospitality of its owner. A sequence of cantilevering covered terraces provide the stage for outdoor entertaining.

 CAMILLA CAVAN DESIGN LLC
The Importance of Capturing a VIEW
Design ideas for a mid-sized transitional partial sun backyard concrete paver formal garden in Phoenix.
Design ideas for a mid-sized transitional partial sun backyard concrete paver formal garden in Phoenix.

 Hamilburg Interiors
A 60″ custom tole lantern from Dennis & Leen captures one’s attention in the vast space of the limestone foyer. The soft antique-style cream and brown oriental rug adds another layer of elegance.
Michael J. Lee Photography

 10K Architecture
Scandinavian minimalist formal living room with floor to ceiling windows, black brick, and linear fireplace.
Inspiration for a large scandinavian formal and open concept light wood floor and beige floor living room remodel in Minneapolis with white walls, a standard fireplace, a brick fireplace and no tv
Inspiration for a large scandinavian formal and open concept light wood floor and beige floor living room remodel in Minneapolis with white walls, a standard fireplace, a brick fireplace and no tv

 Studio 2G Architects
Capturing the unobstructed ocean view was paramount for the Wegis project.
Drought tolerant plants create a colorful patchwork of landscaping at the front of the home.
The ground level contains two bedrooms, two bathrooms, a utility room and garage. The main living spaces of the residence are located on the second floor to capture the view, and consists of a living room, dining room, kitchen, large deck, and master suite.

 Balsam Creek Landscaping
Joel @ Capture Studio
Example of a classic backyard brick and custom-shaped water slide design in Toronto
Example of a classic backyard brick and custom-shaped water slide design in Toronto
166