
Search results for "Capturing" in Home Design Ideas

 Pravin Bakrania
Angles of porte-cochere are a transition between angle of the street and Vegas strip views.
Trendy exterior home photo in Las Vegas
Trendy exterior home photo in Las Vegas

 Dorman Associates, Inc.
This small infill lot allowed for a home that builds on the traditions of Mill Valley hillside houses. Floating flat roofs that become roof decks and courtyards are carved out of the hillside. The project is a spacious 1,650 s.f. distributed on 4 levels each with Southern exposure, capturing light and warmth all year round.
Photo Credit: David Livingston

 Sapphire Pear
Doug Aylsworth of Still Capture Photography
Example of a minimalist wine cellar design in Cleveland
Example of a minimalist wine cellar design in Cleveland
Find the right local pro for your project

 Carmel Kitchens & Baths
Bright and open kitchen in Pebble Beach.
Photos captured by home owner
Eat-in kitchen - mid-sized transitional l-shaped dark wood floor eat-in kitchen idea in San Francisco with gray backsplash, a double-bowl sink, recessed-panel cabinets, white cabinets, marble countertops, stainless steel appliances and an island
Eat-in kitchen - mid-sized transitional l-shaped dark wood floor eat-in kitchen idea in San Francisco with gray backsplash, a double-bowl sink, recessed-panel cabinets, white cabinets, marble countertops, stainless steel appliances and an island

 Custom Surface Solutions
 (www.css-tile.com) - Owner Craig Thompson (512) 430-1215. This project shows the remodel of a master bathroom with before and after pictures of the project. 32" x 16" tile was used on the walls and 32 x 8" tile on the floor. The accent and shower pan tile is flat pebble stones. The faucets are Delta.

 Rudloff Custom Builders
Updated an existing 2 car garage to restore back to original look of farmhouse. Added an additional 2 car garage, a breezeway and a workshop
RUDLOFF Custom Builders, is a residential construction company that connects with clients early in the design phase to ensure every detail of your project is captured just as you imagined. RUDLOFF Custom Builders will create the project of your dreams that is executed by on-site project managers and skilled craftsman, while creating lifetime client relationships that are build on trust and integrity.
We are a full service, certified remodeling company that covers all of the Philadelphia suburban area including West Chester, Gladwynne, Malvern, Wayne, Haverford and more.
As a 6 time Best of Houzz winner, we look forward to working with you on your next project.
 Benchmark Wood Studio
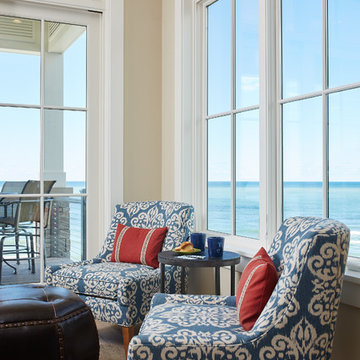
Spanning across the rear of the home, an open-air deck was designed to capture unobstructed views of South Haven’s historic lighthouse and flow as a seamless extension of the main floor living area.
Photography credit: Ashley Avila

 Staging Windy City, Inc.
Image captured by Professional Real Estate Photographer
Kitchen/dining room combo - huge industrial concrete floor and gray floor kitchen/dining room combo idea in Chicago with gray walls
Kitchen/dining room combo - huge industrial concrete floor and gray floor kitchen/dining room combo idea in Chicago with gray walls
 Allison Ramsey Architects
Captured Moments Photography
Inspiration for a contemporary home design remodel in Atlanta
Inspiration for a contemporary home design remodel in Atlanta

 APEX Architecture
Minimal Master Bedroom to capture expansive views from the bed. / Photography by APEX Architecture
Inspiration for a mid-sized rustic master carpeted and beige floor bedroom remodel in Denver with no fireplace
Inspiration for a mid-sized rustic master carpeted and beige floor bedroom remodel in Denver with no fireplace

 Timberline Patio Covers
A cedar free-standing, gable style patio cover with beautiful landscaping and stone walkways that lead around the house. This project also has a day bed that is surrounded by landscaping and a water fountain.

 Bakes & Kropp Fine Cabinetry
Pale and weathered driftwood. Coastal morning fog. A cool spot of sand – The essence of a Hamptons beach scene captured in a light and inviting Bakes & Kropp kitchen. The foundation for this space is our custom cabinetry, Meridian style, in a hand-painted white finish with Smoke Walnut accents. The expansive waterfall island features the same Smoke Walnut signature finish, as does the custom Bakes & Kropp range hood, which is beautifully banded in stainless steel. Chic orb chandeliers and Bakes hardware in polished nickel bring some jewelry-like radiance to the room, juxtaposing the Walnut’s soft matte finish. From every view and angle, the composition reflects this home’s serene coastal vibe.


 Lenox House Design
A spacious Master Bedroom captures the most beautiful view in the house of a gorgeous oak tree in the backyard and the prestine golf course beyond. A soft grey provides a neutral palette for the warm furnishings and textures.
 User
After five years of renovation, a family in the Cayman Island completed their dream home. This home captured a gingerbread style and feel through a Fypon balustrade system, trim for gable ends, corbels and brackets.

 Sarah Seung-McFarland
Photo: Sarah Seung McFarland © 2017 Houzz
Home office - eclectic home office idea in New York
Home office - eclectic home office idea in New York


 Chelsea Evans Design
Capture.Create Photography
Inspiration for a craftsman kitchen remodel in San Francisco
Inspiration for a craftsman kitchen remodel in San Francisco
 Bakes & Kropp Fine Cabinetry
Pale and weathered driftwood. Coastal morning fog. A cool spot of sand – The essence of a Hamptons beach scene captured in a light and inviting Bakes & Kropp kitchen. The foundation for this space is our custom cabinetry, Meridian style, in a hand-painted white finish with Smoke Walnut accents. The expansive waterfall island features the same Smoke Walnut signature finish, as does the custom Bakes & Kropp range hood, which is beautifully banded in stainless steel. Chic orb chandeliers and Bakes hardware in polished nickel bring some jewelry-like radiance to the room, juxtaposing the Walnut’s soft matte finish. From every view and angle, the composition reflects this home’s serene coastal vibe.


164