
Search results for "Capturing" in Home Design Ideas
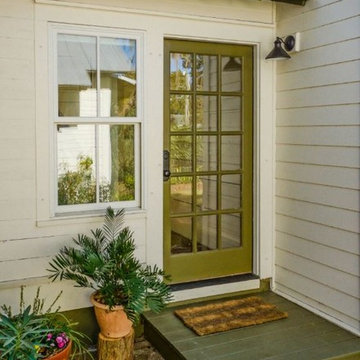
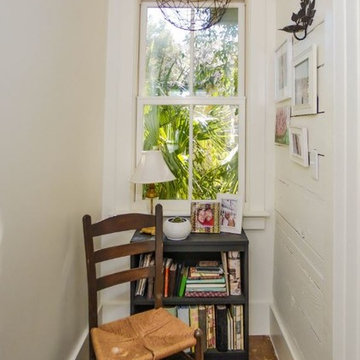
 Allison Ramsey Architects
Captured Moments Photography
Inspiration for a contemporary home design remodel in Atlanta
Inspiration for a contemporary home design remodel in Atlanta
Find the right local pro for your project


 BOWA
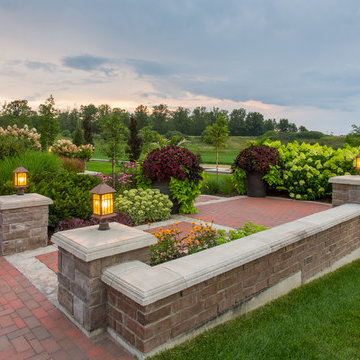
A new family foyer with full bath was created in space captured from the existing garage. Copyright Bob Narod Photography and BOWA
Trendy kids' room photo in DC Metro
Trendy kids' room photo in DC Metro

 Pax Domus, Inc.
Creative Captures, David Barrios
Inspiration for a mid-sized 1950s concrete floor and gray floor foyer remodel with white walls and a black front door
Inspiration for a mid-sized 1950s concrete floor and gray floor foyer remodel with white walls and a black front door

 cityhomeCOLLECTIVE
Jess Downer & Renata Stone, Big Bear Photo Co.
Example of an eclectic hallway design in Salt Lake City
Example of an eclectic hallway design in Salt Lake City

 Denver Glass Interiors, Inc.
3/4" Starphire (low tint) Tempered glass railing. Captured in steel channel on top and bottom.
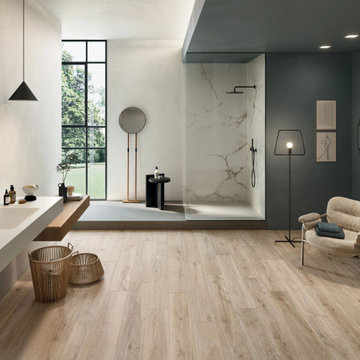
 Arizona Tile
The Bio Attitude series is a rectified glazed porcelain that captures the truest essence of oak, making us rediscover the rustic beauty of nature.
Inspiration for a modern bathroom remodel in Phoenix
Inspiration for a modern bathroom remodel in Phoenix


 Hudson Street Design
Interior Designer: Chelsea Evans
707-432-3630
cevans@hlc-inc.com
Photos: Capture.Create Photography
Inspiration for a farmhouse kitchen remodel in San Francisco with white cabinets, marble countertops, stainless steel appliances and an island
Inspiration for a farmhouse kitchen remodel in San Francisco with white cabinets, marble countertops, stainless steel appliances and an island

 Pravin Bakrania
Guest bathroom is designed with yellow and gold tones over black. Notice pebbled floor in the shower.
Trendy bathroom photo in Las Vegas
Trendy bathroom photo in Las Vegas

 The Artists Hands - Faux Finishes
Hand painted ceiling distressed into a glazed textured finish. Copyright © 2016 The Artists Hands
Eat-in kitchen - mid-sized mediterranean u-shaped terra-cotta tile eat-in kitchen idea in Houston with flat-panel cabinets, white cabinets, an undermount sink, granite countertops, white backsplash, porcelain backsplash and stainless steel appliances
Eat-in kitchen - mid-sized mediterranean u-shaped terra-cotta tile eat-in kitchen idea in Houston with flat-panel cabinets, white cabinets, an undermount sink, granite countertops, white backsplash, porcelain backsplash and stainless steel appliances
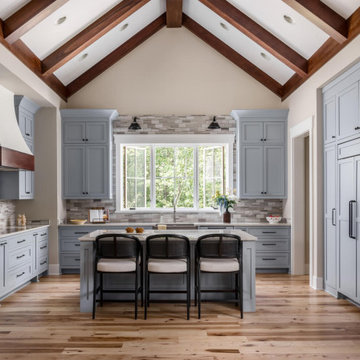


 Sapphire Pear
Doug Aylsworth of Still Capture Photography
Living room - mid-sized modern open concept dark wood floor living room idea in Cleveland with beige walls, a standard fireplace, a stone fireplace and a wall-mounted tv
Living room - mid-sized modern open concept dark wood floor living room idea in Cleveland with beige walls, a standard fireplace, a stone fireplace and a wall-mounted tv

 Spaces Renewed
The transformation of this home was extensive. We removed walls, creating connectivity between rooms and an updated open concept floor plan. We did a complete redesign the layout of the kitchen, tripling the size, storage, and counter space for the whole family to enjoy. We created a built-in bar in the dining room and separate media room, opening up the entertaining options for both kids and adults. For the finishes throughout, the family was able to capture their love of Spanish and old-world design. We used warm neutral colors for the pallet, antique and worn textures throughout the surfaces, and pops of color and personality to make it uniquely theirs. Touches of brass and wrought iron in the lighting and railings continued the theme. The enlarged glass door systems and windows all increased the natural light and opened up the viewing area to capture the panoramic ocean view.
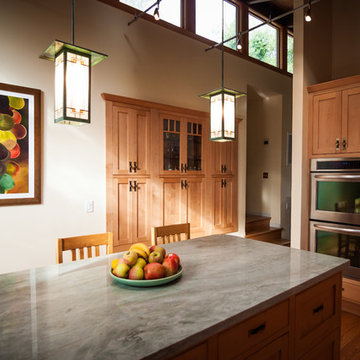
 Chelsea Evans Design
Capture.Create Photography
Home design - mid-sized craftsman l-shaped medium tone wood floor home design idea in San Francisco with a double-bowl sink, shaker cabinets, light wood cabinets, quartzite countertops, green backsplash, stone slab backsplash, stainless steel appliances and an island
Home design - mid-sized craftsman l-shaped medium tone wood floor home design idea in San Francisco with a double-bowl sink, shaker cabinets, light wood cabinets, quartzite countertops, green backsplash, stone slab backsplash, stainless steel appliances and an island

 DELETE
Capturing movement in still life, epoxy resin fuses with black walnut slabs- all of which seemingly float upon acrylic pedestal bases. Exposed walnut wood creates a beautiful contrast in texture against the glass like resin. Bench, console and other variations available.
Designed by Michael DiFilippi

 Trinity Estate Homes, Ltd.
All of our homes are designed specifically for their lots and surroundings, but the unique shape of this lot required extra creativity to best utilize the space while capturing the park views.
 Pravin Bakrania
Granite counter was the bases of all colors in the home. A pass thru window on the left provides convenient access to nook.
Trendy kitchen photo in Las Vegas
Trendy kitchen photo in Las Vegas
175