
Search results for "Capturing" in Home Design Ideas
 Chelsea Evans Design
Capture.Create Photography
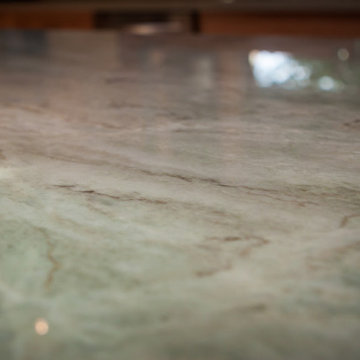
Inspiration for a mid-sized craftsman l-shaped medium tone wood floor home design remodel in San Francisco with a double-bowl sink, shaker cabinets, light wood cabinets, quartzite countertops, green backsplash, stone slab backsplash, stainless steel appliances and an island
Inspiration for a mid-sized craftsman l-shaped medium tone wood floor home design remodel in San Francisco with a double-bowl sink, shaker cabinets, light wood cabinets, quartzite countertops, green backsplash, stone slab backsplash, stainless steel appliances and an island

 Home at 2 Design
The front to back open concept of this space captures the view from all angles. the lustrous v-groove ceiling draws the eye to the water yet carefully spaced beams delineate the individual spaces.

 Sapphire Pear
Still Capture Photography
Mid-sized transitional gray tile and marble tile medium tone wood floor bathroom photo in Cleveland with a one-piece toilet, white walls, a vessel sink and granite countertops
Mid-sized transitional gray tile and marble tile medium tone wood floor bathroom photo in Cleveland with a one-piece toilet, white walls, a vessel sink and granite countertops
Find the right local pro for your project

 Capstone Custom Homes
The original house captured in this photo is a 1931 French Cottage adorned by two olive trees.
Farmhouse exterior home photo in Austin
Farmhouse exterior home photo in Austin

 Horchow
Exclusively ours. With patterns from vibrant floral jacquard to oversized houndstooth checks, this bed linens collection captures the sunny spirit of South Beach. From Dian Austin Villa. Dry clean. Floral linens and golden dust skirts are handcrafted...

 Bosch Services Ltd.
Powder room floor tile with custom tile vent
Inspiration for a small contemporary bathroom remodel in Toronto
Inspiration for a small contemporary bathroom remodel in Toronto
 Hinman Construction
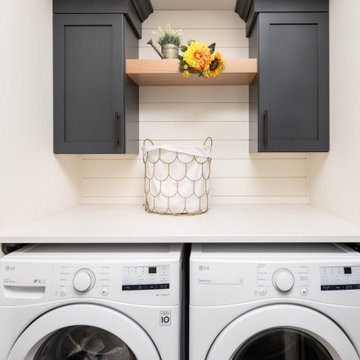
We added two feet from the garage to enlarge the area and provide space for concealed laundry and new mudroom.
Utility room - large transitional u-shaped porcelain tile and multicolored floor utility room idea with an undermount sink, recessed-panel cabinets, gray cabinets, granite countertops, white walls, a side-by-side washer/dryer and white countertops
Utility room - large transitional u-shaped porcelain tile and multicolored floor utility room idea with an undermount sink, recessed-panel cabinets, gray cabinets, granite countertops, white walls, a side-by-side washer/dryer and white countertops
 Hudson Street Design
Interior Designer: Chelsea Evans
707-432-3630
cevans@hlc-inc.com
Photos: Capture.Create Photography
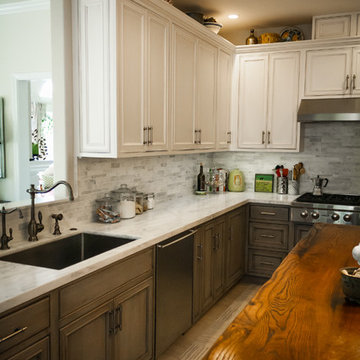
Cottage home design photo in San Francisco
Cottage home design photo in San Francisco

 Shoreline Architecture & Design
Cute 3,000 sq. ft collage on picturesque Walloon lake in Northern Michigan. Designed with the narrow lot in mind the spaces are nicely proportioned to have a comfortable feel. Windows capture the spectacular view with western exposure.

 Mollie Bigley Design & Architecture
After searching for years for the perfect home in Nantucket, they feel in love with the large garden, rare within the town limits, of this traditional Nantucket bungalow. While the garden was perfect, the house needed to be renovated and expanded to host family and friends. By smartly capturing every inch of space within the existing footprint, the house was transformed into a bright and airy 5 bedroom, 3.5 bath vacation home.
 KiLAND Design Center
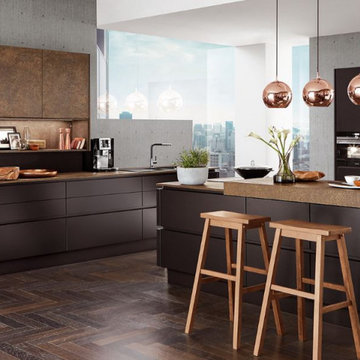
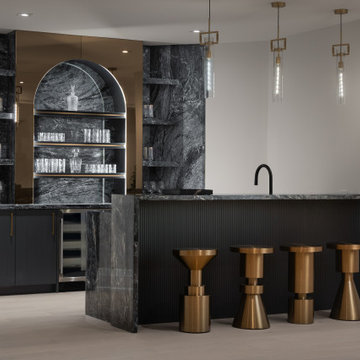
GLAMOROUS METAL FINISHES ARE TRENDING – THEY BEAUTIFULLY CAPTURE THE MODERN ZEITGEIST.
Glamorous metal finishes are trending – they beautifully capture the modern Zeitgeist. Ferro bronze takes its inspiration from the latest trend toward copper, bronze and rose gold, which has its origins in fashion, and now lends a touch of luxury to home interiors. The combination of Ferro bronze décor and refined, soft matt, black finishes gives the room a stylish presence and captivates with its luxurious appearance.
 Nimkat Architectural Photography
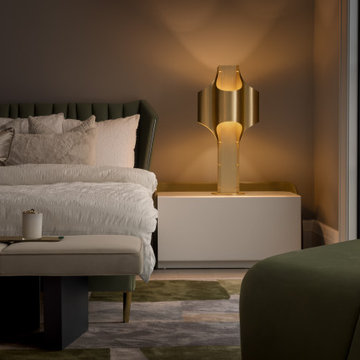
The core focus of the interior design photography for this property was its custom furniture and statement light fixtures. This spacious home showcased a luxurious collection of Italian sofas and décor, making it a standout project for us to capture in rich detail.
The main challenge was to convey both the royal elegance of the space and its warm, inviting atmosphere. To achieve this, we photographed each area with a mix of wide, immersive shots and intimate captures of cozy corners and design details, highlighting both the grandeur and the charm of the interior.
 Nimkat Architectural Photography
The core focus of the interior design photography for this property was its custom furniture and statement light fixtures. This spacious home showcased a luxurious collection of Italian sofas and décor, making it a standout project for us to capture in rich detail.
The main challenge was to convey both the royal elegance of the space and its warm, inviting atmosphere. To achieve this, we photographed each area with a mix of wide, immersive shots and intimate captures of cozy corners and design details, highlighting both the grandeur and the charm of the interior.

 Monley Cronin Construction
This home was originally built in 1950 and was renovated and redesigned to capture its traditional Woodland roots, while also capturing a sense of a clean and contemporary design.
Photos by: Farrell Scott


 Redhead Design
Light filled coastal living and dining rooms in blue, white, and coral color palette. Stephanie London Photography
Living room - mid-sized transitional open concept medium tone wood floor living room idea in Baltimore with gray walls, no fireplace and no tv
Living room - mid-sized transitional open concept medium tone wood floor living room idea in Baltimore with gray walls, no fireplace and no tv
 Hinman Construction
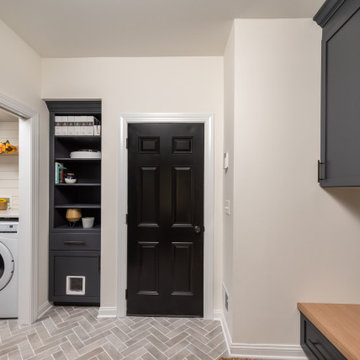
We added two feet from the garage to enlarge the area and provide space for concealed laundry and new mudroom.
Large transitional u-shaped porcelain tile and multicolored floor utility room photo with an undermount sink, recessed-panel cabinets, gray cabinets, granite countertops, white walls, a side-by-side washer/dryer and white countertops
Large transitional u-shaped porcelain tile and multicolored floor utility room photo with an undermount sink, recessed-panel cabinets, gray cabinets, granite countertops, white walls, a side-by-side washer/dryer and white countertops


209