
Search results for "Capturing" in Home Design Ideas

 Traci Connell Interiors
A neutral gray-blue dining room captures simplicity and formality all in one. With the soft wall color, and the pop of color in the abstract art, this space is a perfect combination of comfort and chic. Using two simple art pieces, the create a cohesive look with the gray blend across the room.
 Hinman Construction
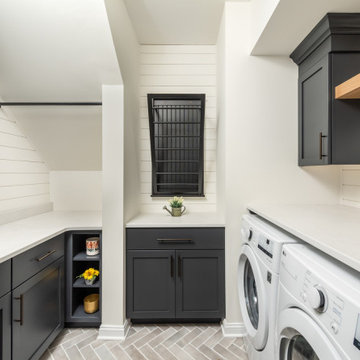
We added two feet from the garage to enlarge the area and provide space for concealed laundry and new mudroom.
Large transitional u-shaped porcelain tile and multicolored floor utility room photo with an undermount sink, recessed-panel cabinets, gray cabinets, granite countertops, white walls, a side-by-side washer/dryer and white countertops
Large transitional u-shaped porcelain tile and multicolored floor utility room photo with an undermount sink, recessed-panel cabinets, gray cabinets, granite countertops, white walls, a side-by-side washer/dryer and white countertops

 Bill Bocken Architecture & Interior Design
Shelley Metcalf & Glenn Cormier Photographers
Bedroom - country bedroom idea in San Diego
Bedroom - country bedroom idea in San Diego
Find the right local pro for your project
 Boyer Building Corporation
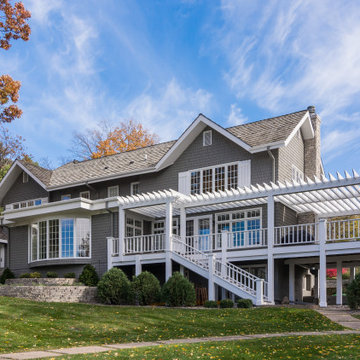
Beautiful pergola and decking to capture every bit of Lake Minnetonka.
Example of a backyard second story metal railing deck design in Minneapolis with no cover
Example of a backyard second story metal railing deck design in Minneapolis with no cover

 Margot Hartford Photography
Photo: Margot Hartford Photography © 2016 Houzz
Example of a trendy bathroom design in Amsterdam
Example of a trendy bathroom design in Amsterdam


 Drewett Works
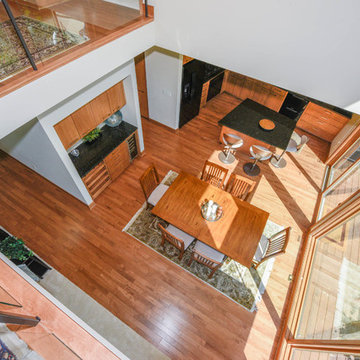
Believe it or not, this award-winning home began as a speculative project. Typically speculative projects involve a rather generic design that would appeal to many in a style that might be loved by the masses. But the project’s developer loved modern architecture and his personal residence was the first project designed by architect C.P. Drewett when Drewett Works launched in 2001. Together, the architect and developer envisioned a fictitious art collector who would one day purchase this stunning piece of desert modern architecture to showcase their magnificent collection.
The primary views from the site were southwest. Therefore, protecting the interior spaces from the southwest sun while making the primary views available was the greatest challenge. The views were very calculated and carefully managed. Every room needed to not only capture the vistas of the surrounding desert, but also provide viewing spaces for the potential collection to be housed within its walls.
The core of the material palette is utilitarian including exposed masonry and locally quarried cantera stone. An organic nature was added to the project through millwork selections including walnut and red gum veneers.
The eventual owners saw immediately that this could indeed become a home for them as well as their magnificent collection, of which pieces are loaned out to museums around the world. Their decision to purchase the home was based on the dimensions of one particular wall in the dining room which was EXACTLY large enough for one particular painting not yet displayed due to its size. The owners and this home were, as the saying goes, a perfect match!
Project Details | Desert Modern for the Magnificent Collection, Estancia, Scottsdale, AZ
Architecture: C.P. Drewett, Jr., AIA, NCARB | Drewett Works, Scottsdale, AZ
Builder: Shannon Construction | Phoenix, AZ
Interior Selections: Janet Bilotti, NCIDQ, ASID | Naples, FL
Custom Millwork: Linear Fine Woodworking | Scottsdale, AZ
Photography: Dino Tonn | Scottsdale, AZ
Read More:
Awards: 2014 Gold Nugget Award of Merit
Feature Article: Luxe. Interiors and Design. Winter 2015, “Lofty Exposure”

 Design8, LLC
White River granite, Honed marble granite
Example of a classic kitchen design in New Orleans
Example of a classic kitchen design in New Orleans

 Slovack-Bass
This vignette of the master suite captures some of the beautiful details that make this space so spectacular!
Photos by: Julie Soefer
Example of a large classic master dark wood floor bedroom design in Houston with gray walls and a stone fireplace
Example of a large classic master dark wood floor bedroom design in Houston with gray walls and a stone fireplace

 Nauset Media
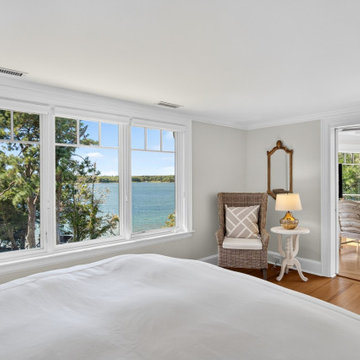
Bedroom photography capturing the window wall, layout, and water views.
Inspiration for a coastal bedroom remodel in Boston
Inspiration for a coastal bedroom remodel in Boston
 Nauset Media
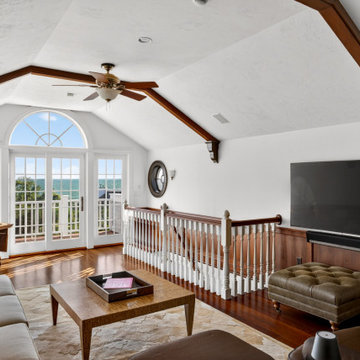
Interior photography capturing the family room and vaulted, beamed ceiling.
Example of a beach style family room design in Boston
Example of a beach style family room design in Boston
 User
Images captured for the contractor: Artisan Home Builders - www.artisanhomebuilders.com
Mark Gebhardt Photography
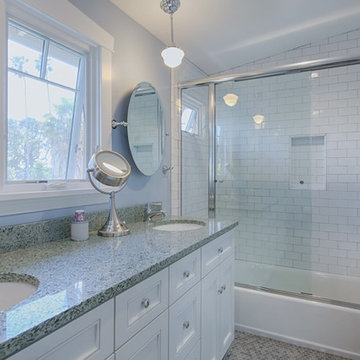
Arts and crafts bathroom photo in San Francisco
Arts and crafts bathroom photo in San Francisco

 Chastity Cortijo
Commissioned by Multi Construction Co to capture imagery of private residence renovation in Brooklyn, NY. Renovations included kitchen, dining room, living room, entrance, and patio door.
Photography by Chastity Cortijo

 Fraley and Company
The vibe of this photo captures our sentiments about this project.
Photography by Schweitzer Creative
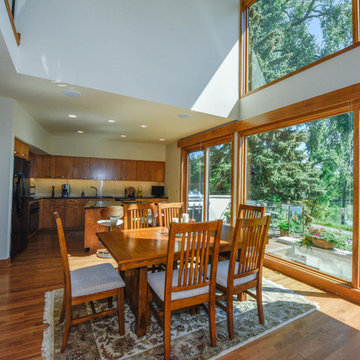
Family room - mid-sized modern enclosed medium tone wood floor and brown floor family room idea in Portland with white walls, no fireplace and no tv
Family room - mid-sized modern enclosed medium tone wood floor and brown floor family room idea in Portland with white walls, no fireplace and no tv
 Brodin Design Build
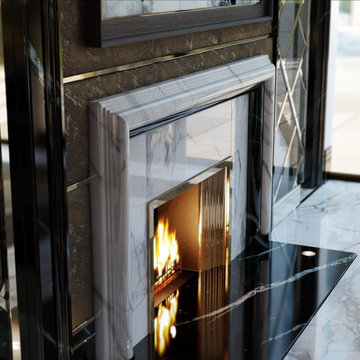
For this extravagant living room, we mixed modern lines and textiles on the wall with a more traditional marble fireplace surround. The end result was a stunning fireplace wall that captures the attention of anyone who walks by.

 Chastity Cortijo
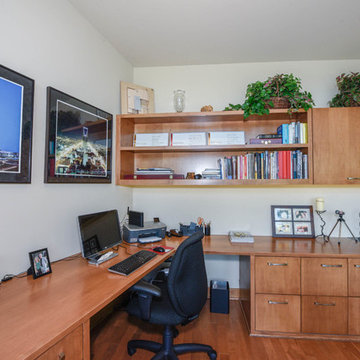
Commissioned by Multi Construction Co to capture imagery of private residence renovation in Brooklyn, NY. Renovations included kitchen, dining room, living room, entrance, and patio door.
Photography by Chastity Cortijo
205